104 Ellen Road
Crossfield, AB · T0M 0S0
- 3Bedrooms
- 3Bathrooms
- 1412Sq Feet
- Double Garage DetachedGarage
- 2018Year Built
About this home
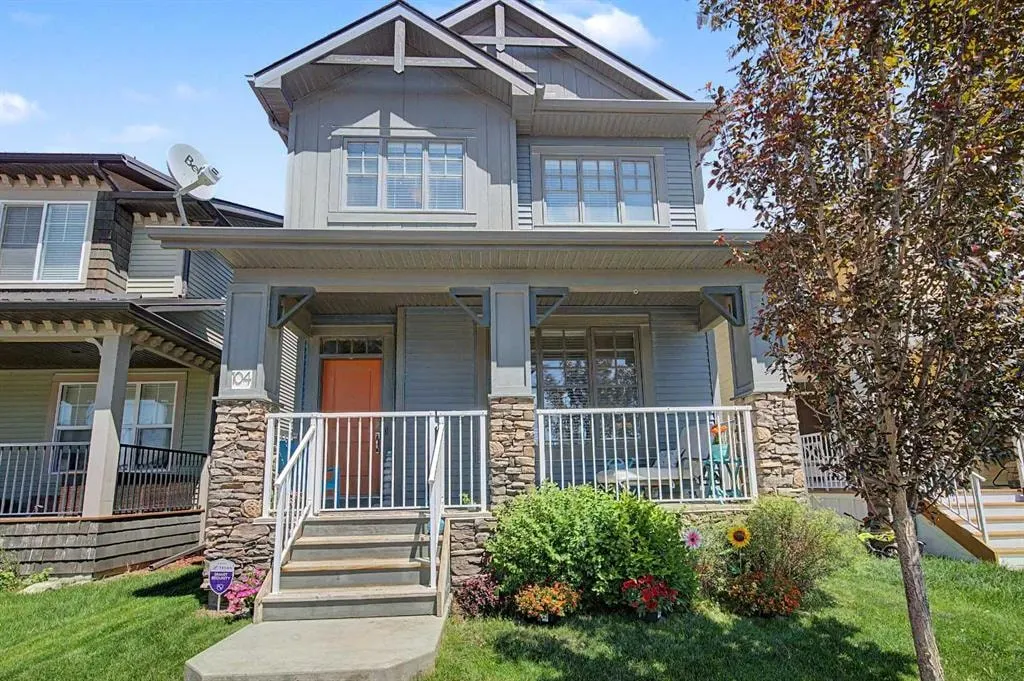
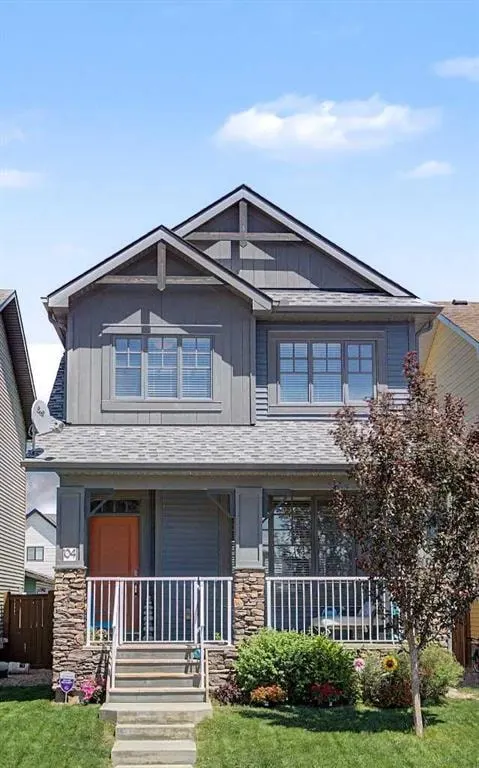
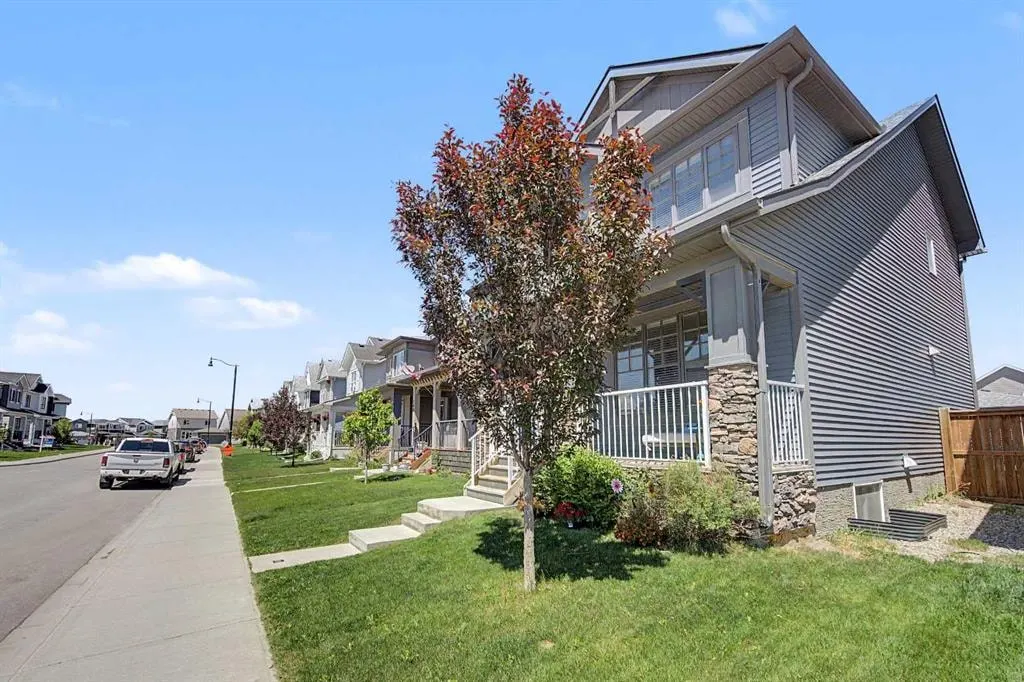
Welcome to the Hugo, a charming two-storey home built in 2018 by Homes by Dream and ideally located in the desirable community of Vista Crossing. Thoughtfully positioned eight feet farther forward than neighbouring homes, this property offers a noticeably larger backyard—an excellent feature for outdoor enjoyment and potential long-term resale appeal. Inside, the popular open-concept floor plan delivers a bright and spacious main level with a comfortable living room, generous dining area with built-ins, and a beautifully appointed kitchen featuring quartz countertops, white cabinetry, an expanded pantry, a large island with breakfast bar, and plenty of cabinet space. Modern finishes throughout include vinyl plank and carpet flooring, contemporary paint tones, and quartz surfaces in key areas. The home is still covered by builder warranties, adding valuable peace of mind. Outside, enjoy a fully landscaped and fenced yard, a deck, concrete patio, paved alley access, large double detached garage, and a covered south-facing front veranda. Upstairs offers three spacious bedrooms, including a large primary bedroom with walk-in closet and four-piece ensuite, plus convenient second-level laundry enhanced with a quartz folding station and added counter space. The undeveloped lower level is ready for your future plans, complete with radon gas rough-in, roughed-in plumbing, and two large windows. A fantastic family home in a wonderful location, loaded with thoughtful upgrades and everyday comfort!
Highlights
- Back Lane
- Breakfast Bar
- Deck
- Detached Garage
- Double Garage
- Ensuite
- Fenced Yard
- Forced Air
- Large Windows
- Pantry
- Patio
- Professionally Landscaped
- Quartz Countertops
- South Facing
- Unfinished Basement
- Vinyl Plank
- Walk In Closet
What's nearby
- Golf
- Library
- Park
- Playground
- Pool
Property facts
Interior
- Bedrooms
- 3
- Bathrooms
- 3
- Square Feet
- 1,412
- Flooring
- Carpet, Vinyl
- Basement
- Full · Unfinished
- Heating
- Forced Air
- Cooling
- None
Building
- Property Type
- Detached
- Structure
- House
- Style
- 2 Storey
- Year Built
- 2018
- Garage
- Double Garage Detached
Lot & Zoning
- Lot Size
- 0.08
- Zoning
- R-1C
Condo & Fees
- Restrictions
- None Known
Location
- Community
- NONE
- City
- Crossfield
- Postal Code
- T0M 0S0
Listing
- MLS® Number
- A2323748
- Days on Market
- 15
- Price per Sq Ft
- $358/sqft
- Taxes
- $3,498 (2026)
Location
104 Ellen Road, Crossfield, AB · T0M 0S0