1863 Panatella Boulevard NW
Calgary, AB · T3K 0H3
- 5Bedrooms
- 4Bathrooms
- 2465Sq Feet
- Double Garage Attached, Off StreetGarage
- 2006Year Built
About this home
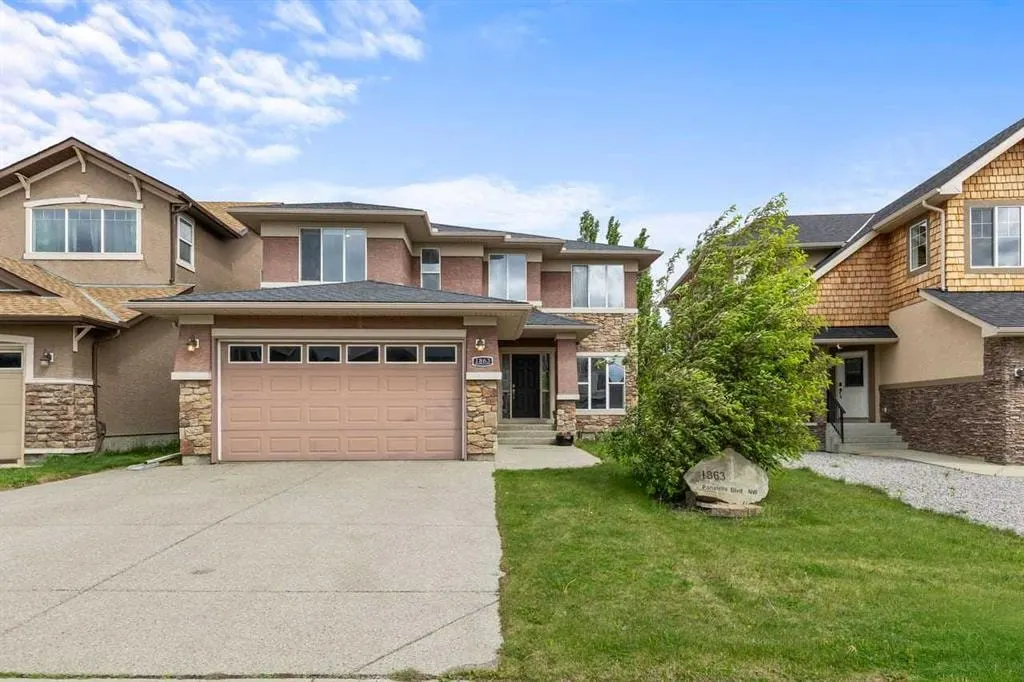
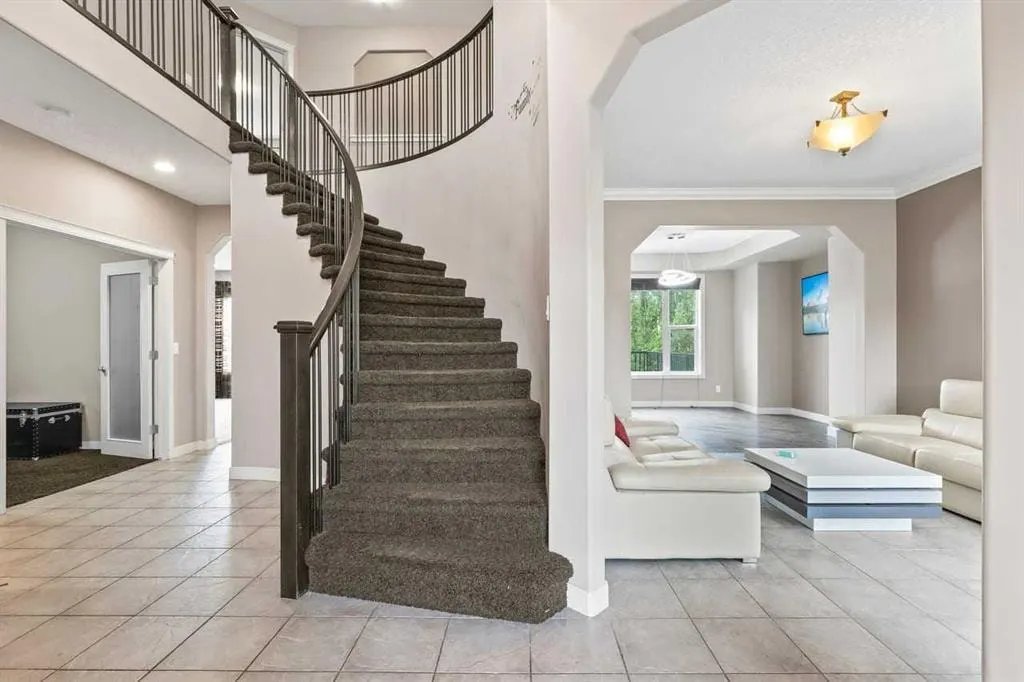
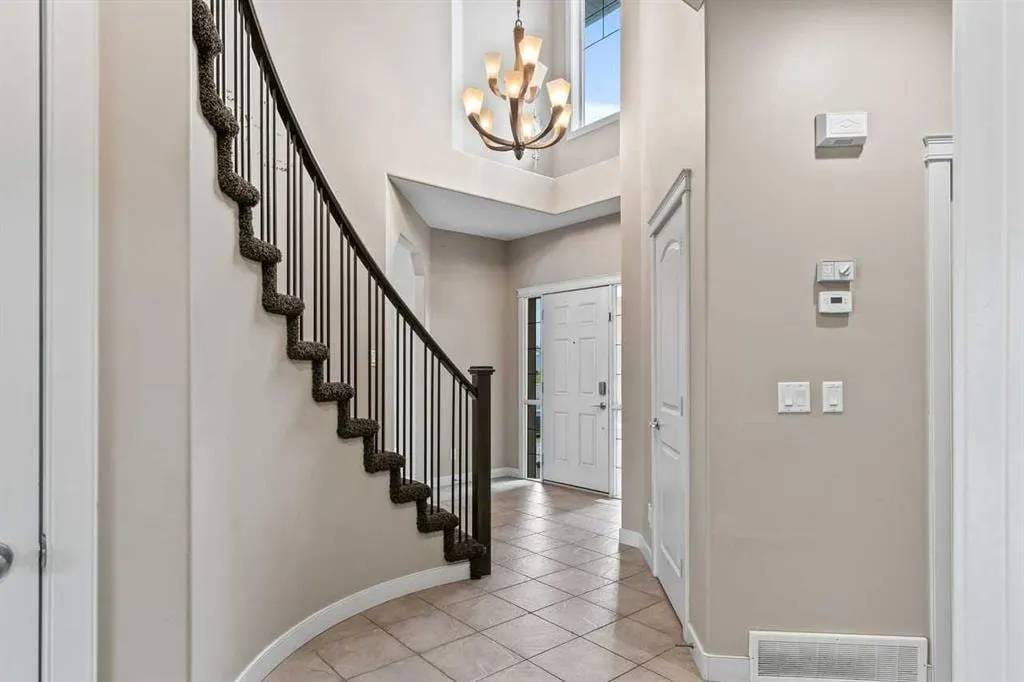
This well laid out 5-bedroom, 3.5-bathroom estate home offers over 3,000 square feet of functional, fully developed living space. The main floor features 9-foot ceilings, a bright den ideal for a home office, and a welcoming foyer with a curved staircase. Designed with an open-concept layout, the family room centers around a functional three-sided gas fireplace that connects to the kitchen. The kitchen itself is equipped with an expansive island, durable granite countertops, and all brand-new stainless-steel appliance. A bright adjacent breakfast nook features a 12-foot waffle ceiling, adding a sense of volume to the casual dining area. Upstairs, the layout includes four well-sized bedrooms and a dedicated laundry room with built-in storage. The primary suite serves as a comfortable retreat, complete with a walk-in closet and a five-piece ensuite featuring double vanities, a deep soaker tub, and a separate glass shower. The fully finished basement adds practical square footage with 9-foot ceilings, unique curved wall details, and rough-in plumbing for in-floor heating. It includes a large entertainment or media room equipped with an HD projector and screen, a wet bar with a wine cooler, a fifth bedroom, and a full bathroom. Outside, the exterior is finished with a mix of stucco and real stone cladding, paired with a low-maintenance 20-foot composite deck with a BBQ gas line. An oversized 8-foot garage door easily accommodates taller vehicles. Situated in a highly convenient location, the home is within walking distance to local schools, parks, shopping, and nearby pathways.
Highlights
- Bbq Gas Line
- Central Ac
- Deck
- Ensuite
- Finished Basement
- Fireplace
- Forced Air
- Gas Fireplace
- Granite Countertops
- Hardwood Floors
- Nw Calgary
- Panorama Hills
- Soaker Tub
- Stainless Appliances
- Walk In Closet
What's nearby
- Bus Stop
- Community Association
- Golf
- Grocery
- Gym
- Library
- Park
- Playground
- Rec Centre
- Restaurant
Property facts
Interior
- Bedrooms
- 5
- Bathrooms
- 4
- Square Feet
- 2,465
- Flooring
- Carpet, Ceramic Tile, Hardwood
- Basement
- Full · Finished
- Heating
- Forced Air, Natural Gas
- Cooling
- Central Air
Building
- Property Type
- Detached
- Structure
- House
- Style
- 2 Storey
- Year Built
- 2006
- Garage
- Double Garage Attached, Off Street
Lot & Zoning
- Lot Size
- 0.11
- Zoning
- R-G
Condo & Fees
- Restrictions
- None Known
Location
- Community
- Panorama Hills
- City
- Calgary
- Postal Code
- T3K 0H3
Listing
- MLS® Number
- A2320808
- Days on Market
- 29
- Price per Sq Ft
- $344/sqft
- Taxes
- $6,137 (2026)
Location
1863 Panatella Boulevard NW, Calgary, AB · T3K 0H3