25 Posthill Drive SW
Calgary, AB · T3H 0A8
- 4Bedrooms
- 4Bathrooms
- 4343Sq Feet
- Heated Garage, Insulated, Quad or More AttachedGarage
- 2009Year Built
About this home
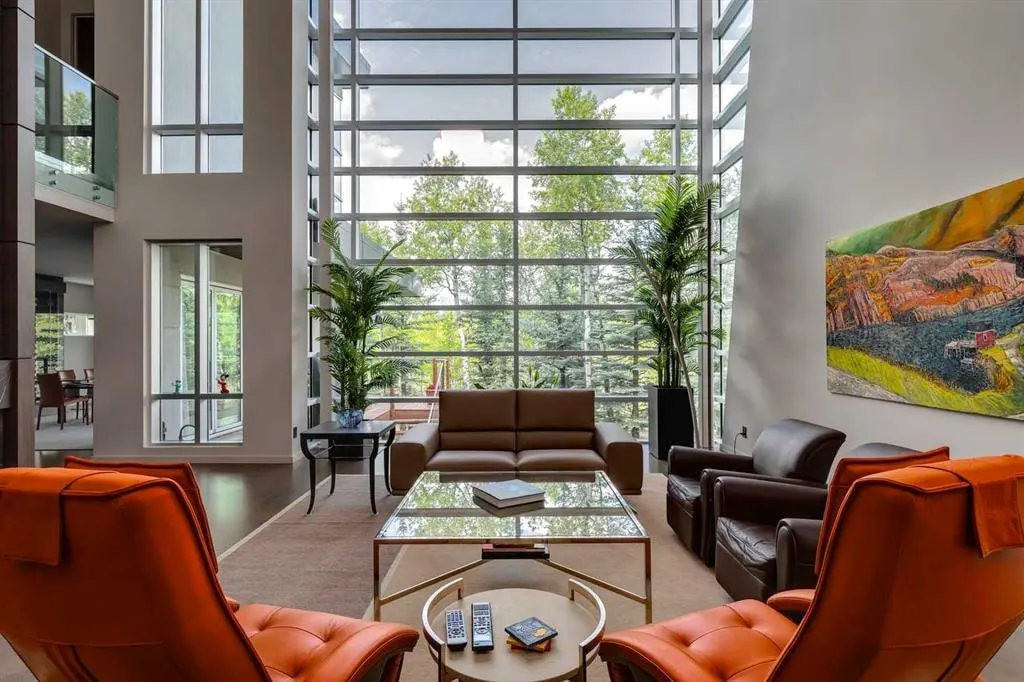
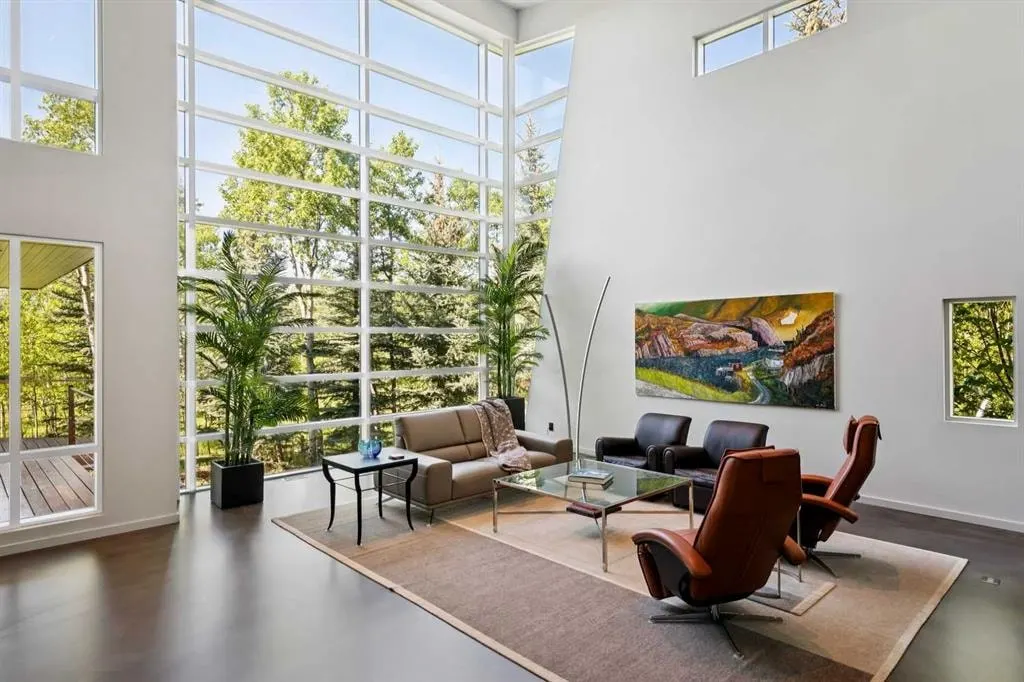
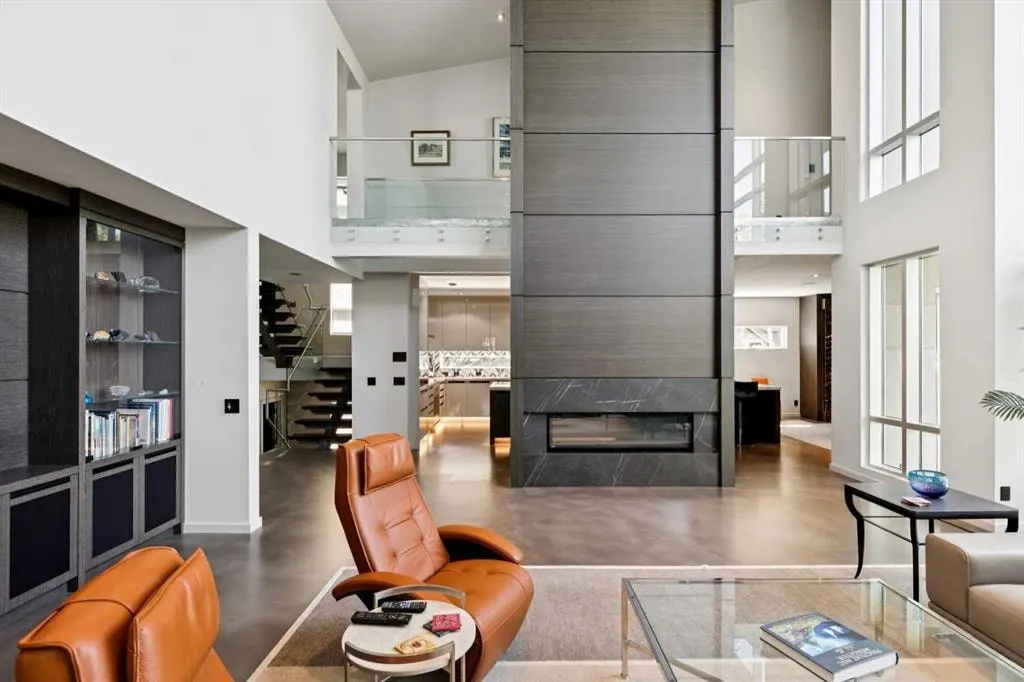
Experience Unparalleled Luxury: A Masterpiece of Design and Craftsmanship. This isn't just a house; it's a statement. A testament to exquisite taste and meticulous attention to detail. Since 2015, this remarkable residence has undergone a complete transformation, with well over one million dollars invested in interior and exterior tailoring, all orchestrated by the renowned Douglas Cridland and Associates. The result? A home that seamlessly blends modern elegance with unparalleled comfort, creating a sanctuary you'll be proud to call your own. Step inside and be greeted by the warmth and sophistication of stained radiant heated concrete floors, setting the stage for the home's contemporary design. Substantial solid core wood veneer doors, adorned with sleek black anodized Baldwin hardware, open to reveal a world of meticulous craftsmanship. The chef's kitchen is a dream realized, equipped with top-of-the-line Wolf appliances, including an M Series oven, induction cooktop, warming drawer, and steam oven. A Grohe Blue chilled and sparkling filtration system, Sub-Zero refrigerator and freezer, two chilled vegetable drawers, two Cove dishwashers, and Galley culinary sinks ensure effortless entertaining while a double-sided fireplace, anchored by a 55" 4K TV, provides warmth and entertainment. The dining area, bathed in natural light from expansive Nana Walls, seamlessly connects to the outdoors. A custom-crafted wine storage unit, with a 200+ bottle capacity, showcases your collection. The living room invites relaxation with soaring ceilings and expansive windows that frame serene views of the surrounding forest. A Denca entertainment center, featuring an 85" 4K cinematic display and a meticulously calibrated high-fidelity audio system, seamlessly integrates with the Control4 smart home system, elevating the space to a haven of discerning entertainment. Ascend the striking open-tread staircase and transition across the custom glass walkway creating an unforgettable element of architectural intrigue while leading to the luxurious primary wing which is truly an escape within itself. Two further bedrooms and a meticulously designed shared bathroom compliment the upper level while the lower levels unveil a curated selection of premier home amenities: a substantial fitness center, a comprehensive laundry suite, a private guest quarter, and a bespoke bar and cinema. Complete with a meticulously organized 4-car garage and a revitalized exterior envelope. This exceptional residence is more than just a home; it's an embodiment of refined living, where every detail has been carefully considered to create a sanctuary of luxury, comfort, and enduring style.
Highlights
- Condo Fee Includes Insurance
- Condo Fee Includes Management
- Condo Fee Includes Reserve Fund
- Finished Basement
- Fireplace
- In Floor Heating
- Natural Light
- Primary Retreat
- Springbank Hill
- Sw Calgary
- Tile Floors
What's nearby
- Bus Stop
- Golf
- Gym
- Park
- Playground
- Pool
Property facts
Interior
- Bedrooms
- 4
- Bathrooms
- 4
- Square Feet
- 4,343
- Flooring
- Carpet, Concrete, Marble, See Remarks, Tile
- Basement
- Full · Finished
- Heating
- Boiler, In Floor, See Remarks
- Cooling
- Other
Building
- Property Type
- Detached
- Structure
- House
- Style
- 2 Storey
- Year Built
- 2009
- Garage
- Heated Garage, Insulated, Quad or More Attached
Lot & Zoning
- Lot Size
- 0.27
- Zoning
- R-G
Condo & Fees
- Condo Fee
- $190/mo
- Fee Includes
- Amenities of HOA/Condo, Common Area Maintenance, Insurance, Maintenance Grounds, Professional Management, Reserve Fund Contributions, Snow Removal
- Restrictions
- Easement Registered On Title, Restrictive Covenant-Building Design/Size
Location
- Community
- Springbank Hill
- City
- Calgary
- Postal Code
- T3H 0A8
Listing
- MLS® Number
- A2330312
- Days on Market
- 11
- Price per Sq Ft
- $748/sqft
- Taxes
- $14,230 (2026)
Location
25 Posthill Drive SW, Calgary, AB · T3H 0A8