143 Belvedere Crescent SE
Calgary, AB · T2A 7Y5
- 4Bedrooms
- 3Bathrooms
- 1985Sq Feet
- Double Garage Attached, Driveway, Front Drive, Garage Faces Front, Off StreetGarage
- 2025Year Built
About this home
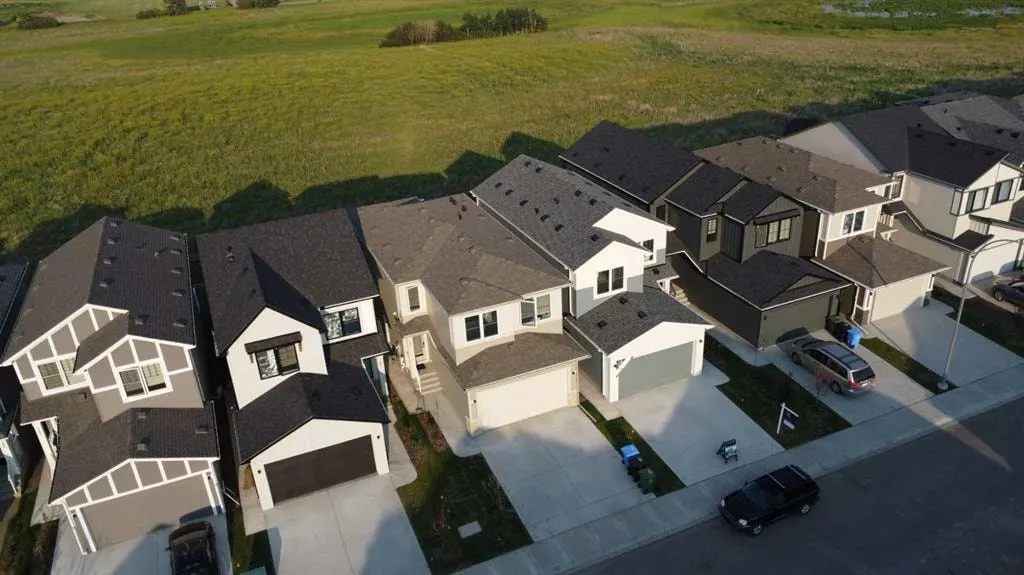
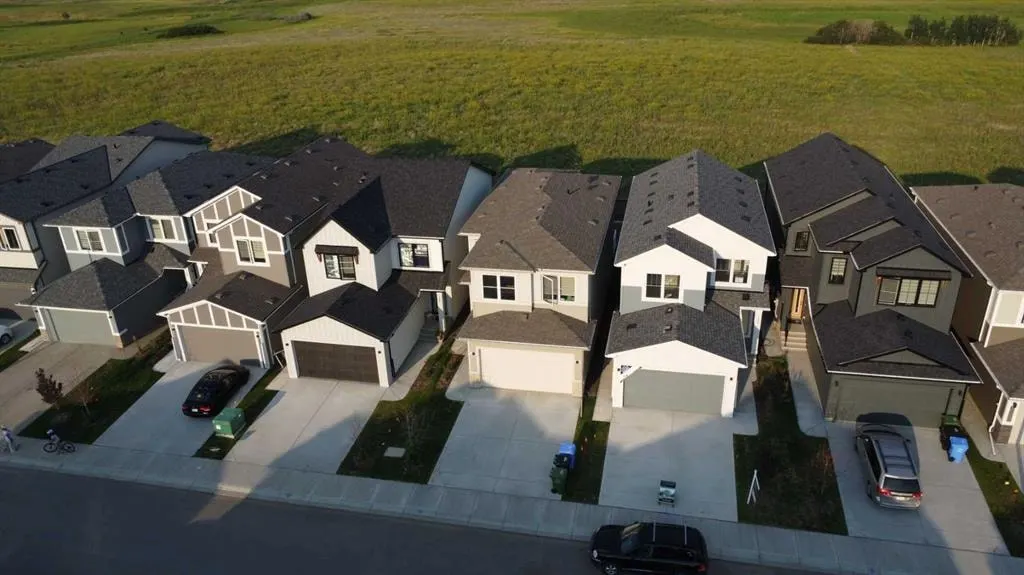
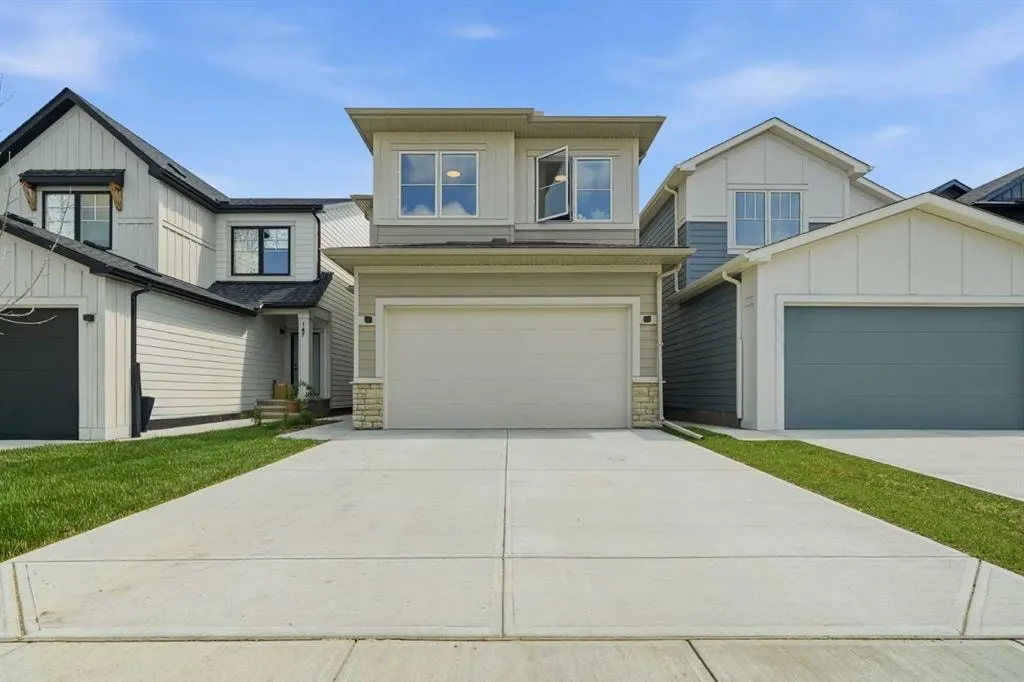
2025 NEW HOME | MOVE-IN READY and BACKING ON GREEN SPACE, this stunning 4-bedroom, 2.5-bath home by Crystal Creek Homes offers the perfect blend of style, function, and future potential in the sought-after community of Belvedere. The BRIGHT, OPEN-concept main floor features a welcoming great room with FIREPLACE, a SPACIOUS dining area, and a GOURMET KITCHEN complete with FULL-HEIGHT CABINETRY, QUARTZ COUNTERTOPS, a large island, and a SEPARATE SPICE KITCHEN with GAS RANGE and sink to keep aromatic cooking contained. Step out from the dining area onto the REAR DECK and enjoy morning coffee or summer barbecues overlooking the GREENSPACE. Upstairs, you’ll find 4 generous bedrooms including a spacious primary RETREAT with a spa-inspired ENSUITE, plus a BONUS ROOM and convenient upper-floor LAUNDRY. The 9’ BASEMENT with SEPARATE SIDE ENTRANCE offers future LEGAL SUITE POTENTIAL (subject to City approval and permitting). Finished with durable HARDIE BOARD siding, professionally selected interior finishes, and included FRONT LANDSCAPING, this home also comes with NEW HOME WARRANTY coverage for added peace of mind. Ideally located with quick access to Stoney Trail, East Hills Shopping Centre, transit along 17 Avenue with EASY ACCESS TO DOWNTOWN Calgary, and just minutes from future SCHOOLS, PARKS, GROCERY STORES and COMMERCIAL AMENITIES. Book your showing today!
Highlights
- Belvedere
- Deck
- Ensuite
- Fireplace
- Forced Air
- Legal Suite
- Move In Ready
- Near Downtown
- Near Stoney Trail
- New Construction
- Primary Retreat
- Quartz Countertops
- Rear Deck
- Rental Income Potential
- Se Calgary
- Secondary Suite
- Separate Entrance
- Spa Ensuite
- Unfinished Basement
- Upper Floor Laundry
- Vinyl Plank
What's nearby
- Park
- Playground
- Restaurant
Property facts
Interior
- Bedrooms
- 4
- Bathrooms
- 3
- Square Feet
- 1,985
- Flooring
- Carpet, Tile, Vinyl Plank
- Basement
- Full · Unfinished
- Heating
- Forced Air, Natural Gas
- Cooling
- None
Building
- Property Type
- Detached
- Structure
- House
- Style
- 2 Storey
- Year Built
- 2025
- Garage
- Double Garage Attached, Driveway, Front Drive, Garage Faces Front, Off Street
Lot & Zoning
- Lot Size
- 0.08
- Zoning
- R-G
Condo & Fees
- Restrictions
- None Known
Location
- Community
- Belvedere
- City
- Calgary
- Postal Code
- T2A 7Y5
Listing
- MLS® Number
- A2331503
- Days on Market
- 4
- Price per Sq Ft
- $363/sqft
- Taxes
- $4,767 (2026)
Location
143 Belvedere Crescent SE, Calgary, AB · T2A 7Y5