101 Oldring Crescent
Red Deer, AB · T4P 0B9
- 4Bedrooms
- 3Bathrooms
- 1138Sq Feet
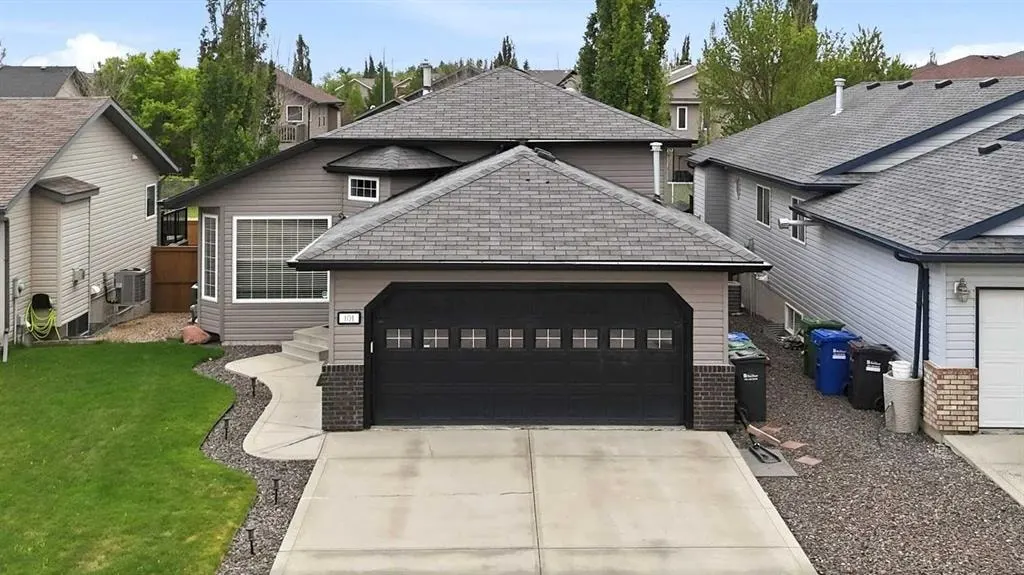
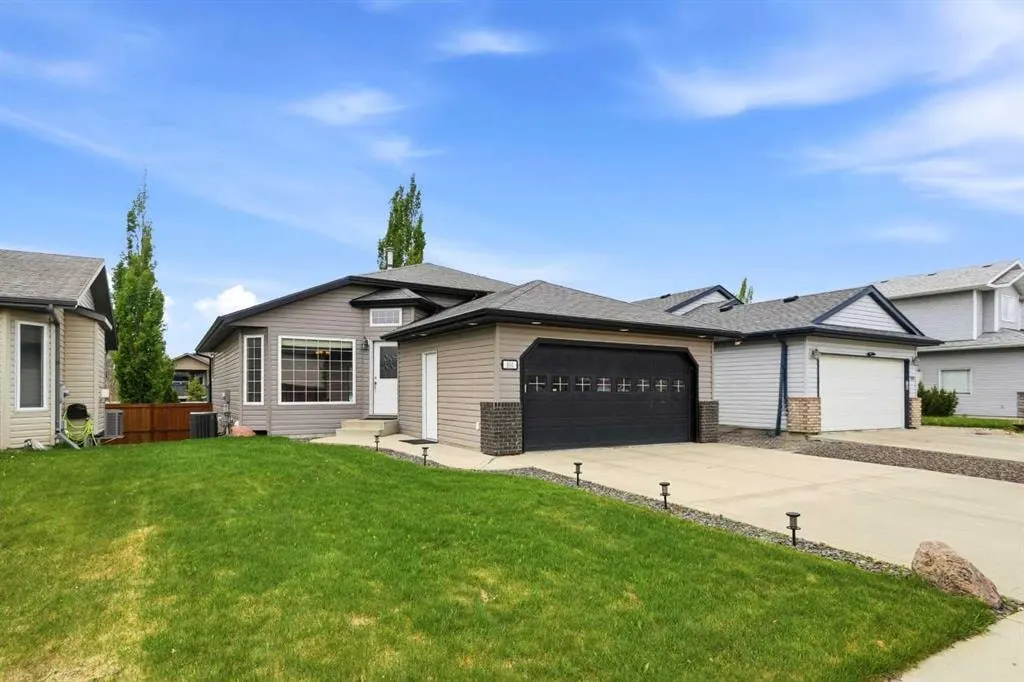
- Concrete Driveway, Double Garage Attached, Front Drive, Garage Door Opener, Garage Faces Front, Heated Garage, Side By SideGarage
- 2006Year Built
About this home
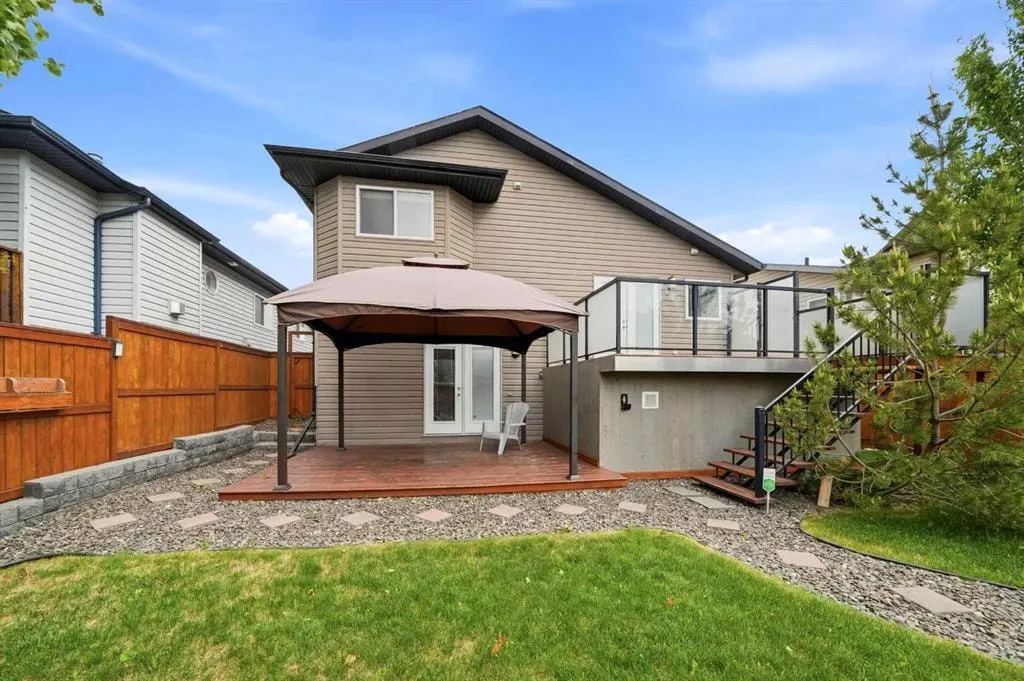
Step into this immaculate four-bedroom, three-bath, FOUR-LEVEL SPLIT that truly shows like a perfect 10. Meticulously maintained inside and out, this home blends timeless finishes with thoughtful updates, all set in a highly desirable neighborhood. The heart of the home shines with stainless steel appliances and rich oak hardwood flooring, opening onto a sun-filled dining area. Down a few steps, the inviting family room centers around a cozy gas fireplace—ideal for movie nights and effortless entertaining. On the third and four levels you'll find two more spacious bedrooms, and a three-piece bath. The doors off the family room overlook the beautifully manicured fenced back yard, and there is a garden shed for your additional storage needs. Upstairs, you’ll find two generous bedrooms, including a serene primary retreat with a walk-in closet and a pristine four-piece ensuite. An additional spacious bedroom and well-appointed bath offer flexibility for guests, a home office, or a growing family. Outdoor living is a dream: a spacious back patio with a beautiful pergola overlooks paved walking trails—your private gateway to morning jogs, evening strolls, and year-round scenery. From its smart four-level layout to its standout care and condition, this home checks every box. Come see why it’s the one everyone’s talking about. Other amazing features about this property: HEATED DOUBLE ATTACHED GARAGE, OPERATIONAL IN FLOOR HEAT, AIR CONDITIONIG, CENTRAL VACUUM, VAULTED CEILINGS, GAS FIREPLACE, EAT UP ISLAND, CORNER PANTRY, SOAKER JET TUB IN PRIMARY ENSUITE, AND AN INCREDIBLE FAMILY FRIENDLY NEIGHBOURHOOD! This home is a skip, hop and a jump to BOWER PONDS, GOLF COURSES, MAJOR BUS ROUTES, SCHOOLS, and all downtown shopping conveniences!
Highlights
- Attached Garage
- Beautifully Maintained
- Central Ac
- Double Garage
- Ensuite
- Family Oriented
- Finished Basement
- Fireplace
- Gas Fireplace
- Hardwood Floors
- In Floor Heating
- Oriole Park West
- Pantry
- Pathway Access
- Patio
- Primary Retreat
- South Facing Backyard
- Split Level
- Stainless Appliances
- Storage Shed
- Vaulted Ceilings
- Walk In Closet
What's nearby
- Bus Route
- Bus Stop
- Golf
- Park
- Playground
- Restaurant
- Shopping
Property facts
Interior
- Bedrooms
- 4
- Bathrooms
- 3
- Square Feet
- 1,138
- Flooring
- Carpet, Hardwood, Tile
- Basement
- Full · Finished
- Heating
- In Floor, Forced Air, Natural Gas
- Cooling
- Central Air
Building
- Property Type
- Detached
- Structure
- House
- Style
- 4 Level Split
- Stories
- 4
- Year Built
- 2006
- Garage
- Concrete Driveway, Double Garage Attached, Front Drive, Garage Door Opener, Garage Faces Front, Heated Garage, Side By Side
Lot & Zoning
- Lot Size
- 0.12
- Zoning
- R-L
Condo & Fees
- Restrictions
- Utility Right Of Way
Location
- Community
- Oriole Park West
- City
- Red Deer
- Postal Code
- T4P 0B9
Listing
- MLS® Number
- A2328447
- Days on Market
- 0
- Price per Sq Ft
- $455/sqft
- Taxes
- $4,412 (2026)
Location
101 Oldring Crescent, Red Deer, AB · T4P 0B9