11424 8 Street SW
Calgary, AB · T2W 4J5
- 3Bedrooms
- 2Bathrooms
- 619Sq Feet
- Off Street, StallGarage
- 1976Year Built
About this home
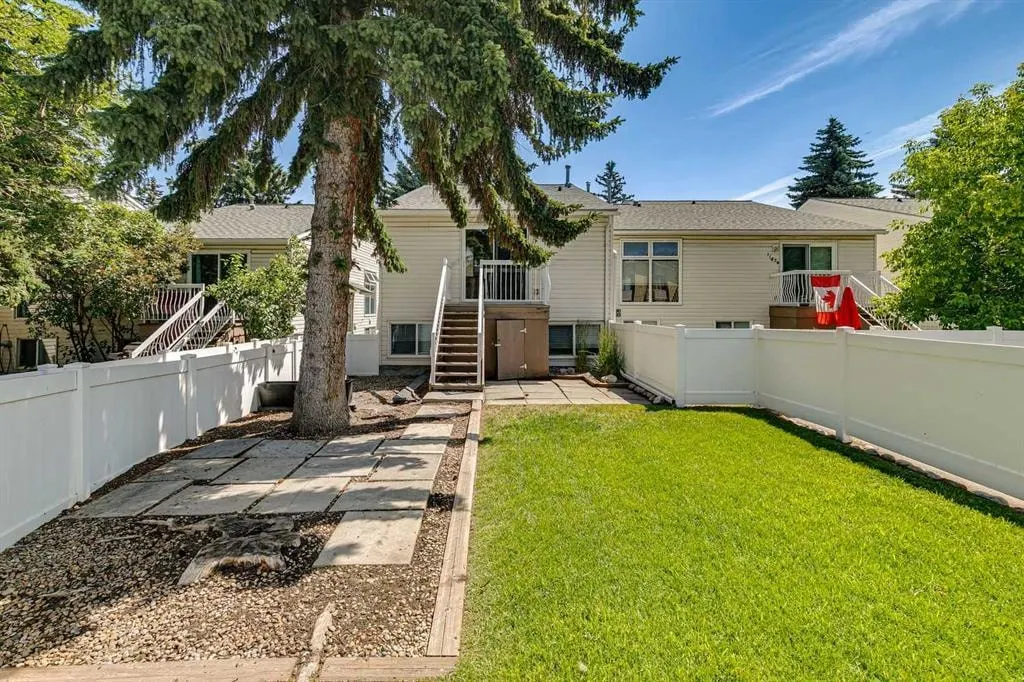
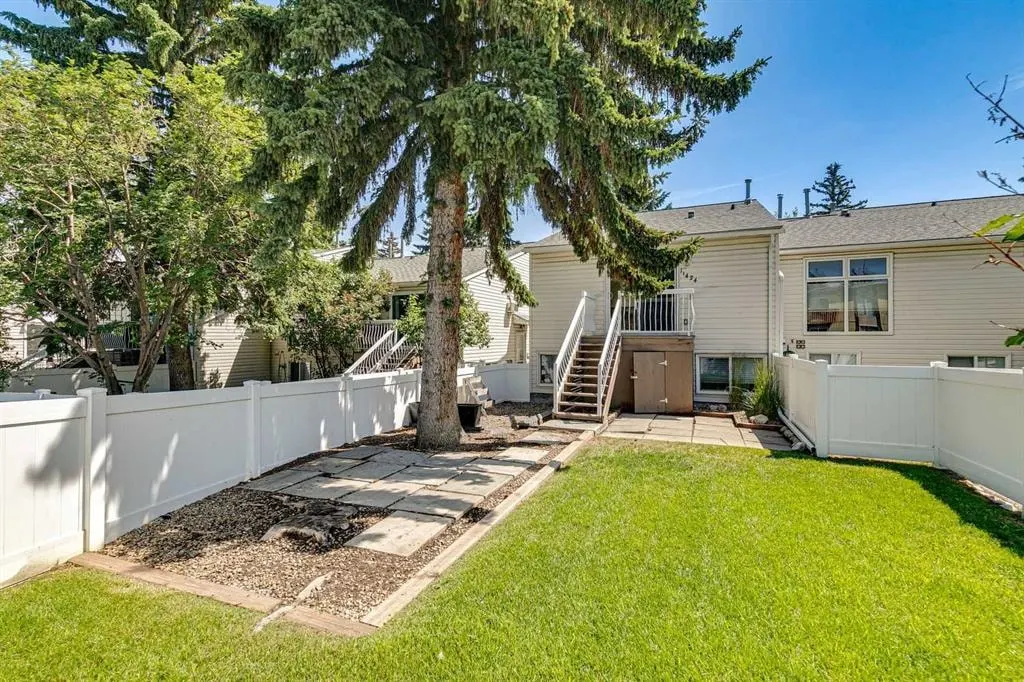
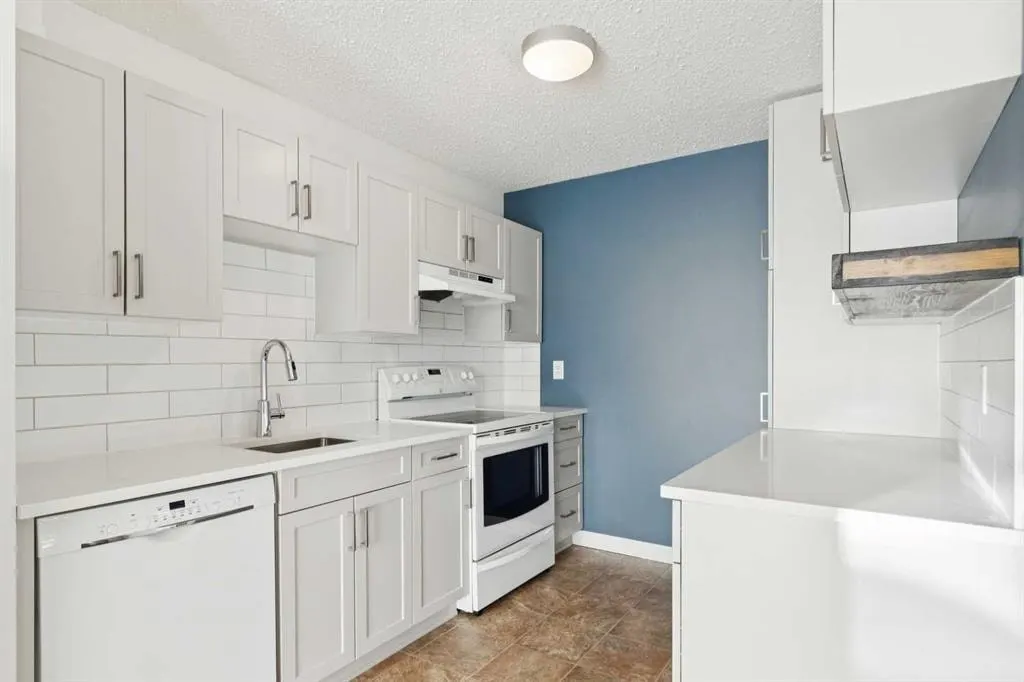
Welcome to Sabrina Village, where style, comfort, and convenience come together in this beautifully updated 3-bedroom townhouse. Extensively renovated over the years, this home features a modern kitchen with quartz countertops, updated cabinetry, luxury vinyl plank flooring, renovated bathrooms, pot lighting, a high-efficiency furnace, and one of the largest private yards in the complex. Step inside to a bright and spacious main floor designed for both entertaining and everyday living. The layout offers plenty of room for family gatherings or relaxing evenings at home. The beautifully renovated kitchen is the heart of the home, showcasing sleek quartz countertops, ample cabinetry, and modern finishes. Main floor laundry and a convenient 2-piece powder room complete this level. The lower level offers three generously sized bedrooms, including a spacious primary bedroom, along with a beautifully updated 4-piece bathroom. Outside, you'll find a fully fenced, west-facing front yard that truly sets this home apart. One of the largest outdoor spaces in the complex, it's the perfect place to enjoy summer BBQs, entertain friends, or relax and soak up the afternoon and evening sun. This move-in-ready home offers exceptional value in a well-managed community close to schools, parks, shopping, transit, and all amenities.
Highlights
- Ample Cabinetry
- Bi Level
- Condo Fee Includes Management
- Condo Fee Includes Reserve Fund
- Condo Fee Includes Trash
- Fenced Yard
- Finished Basement
- Fourplex
- Fully Renovated
- Luxury Vinyl Plank
- Main Floor Laundry
- Natural Gas
- Pot Lights
- Private Yard
- Quartz Countertops
- Recently Updated
- Renovated
- Southwood
- Sw Calgary
- Vinyl Plank
- West Facing
What's nearby
- Bus Stop
- Community Association
- Golf
- Grocery
- Gym
- Library
- Park
- Pharmacy
- Playground
- Pool
- Rec Centre
- Restaurant
- Shopping
Property facts
Interior
- Bedrooms
- 3
- Bathrooms
- 2
- Square Feet
- 619
- Flooring
- Vinyl Plank
- Basement
- Full · Finished
- Heating
- Central, Natural Gas
- Cooling
- None
Building
- Property Type
- Row/Townhouse
- Structure
- Four Plex
- Style
- Bi-Level
- Year Built
- 1976
- Garage
- Off Street, Stall
Lot & Zoning
- Zoning
- M-C1
Condo & Fees
- Condo Fee
- $357.73/mo
- Fee Includes
- Common Area Maintenance, Professional Management, Reserve Fund Contributions, Snow Removal, Trash
- Restrictions
- Pet Restrictions or Board approval Required
Location
- Community
- Southwood
- City
- Calgary
- Postal Code
- T2W 4J5
Listing
- MLS® Number
- A2328216
- Days on Market
- 1
- Price per Sq Ft
- $533/sqft
- Taxes
- $2,294 (2026)
Location
11424 8 Street SW, Calgary, AB · T2W 4J5