94 Raven Point SE
Calgary, AB · T3M 2K1
- 3Bedrooms
- 3Bathrooms
- 2040Sq Feet
- Double Garage AttachedGarage
- 2026Year Built
About this home
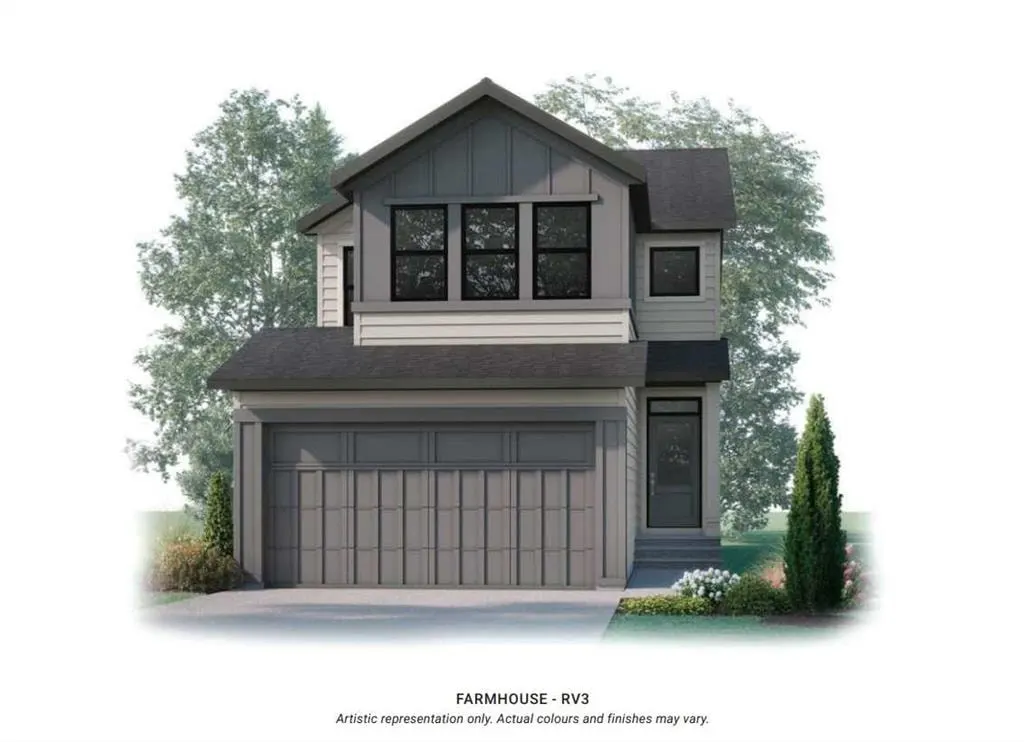
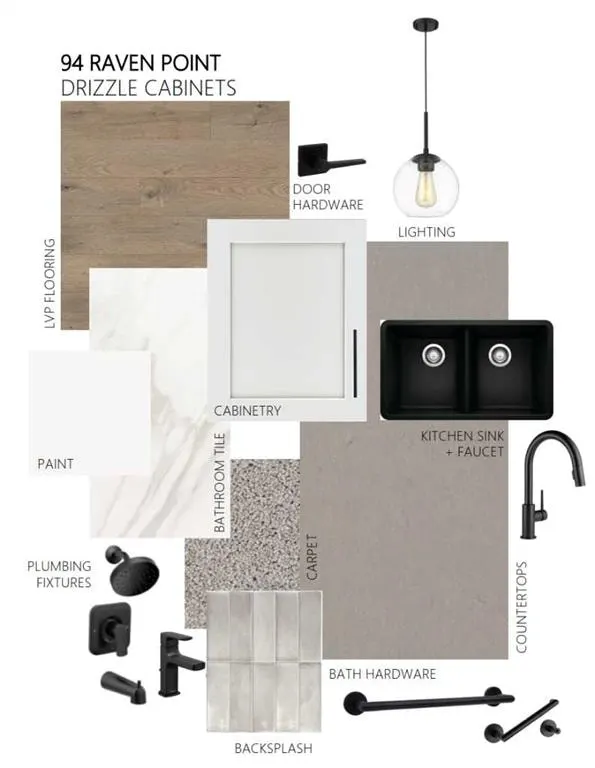
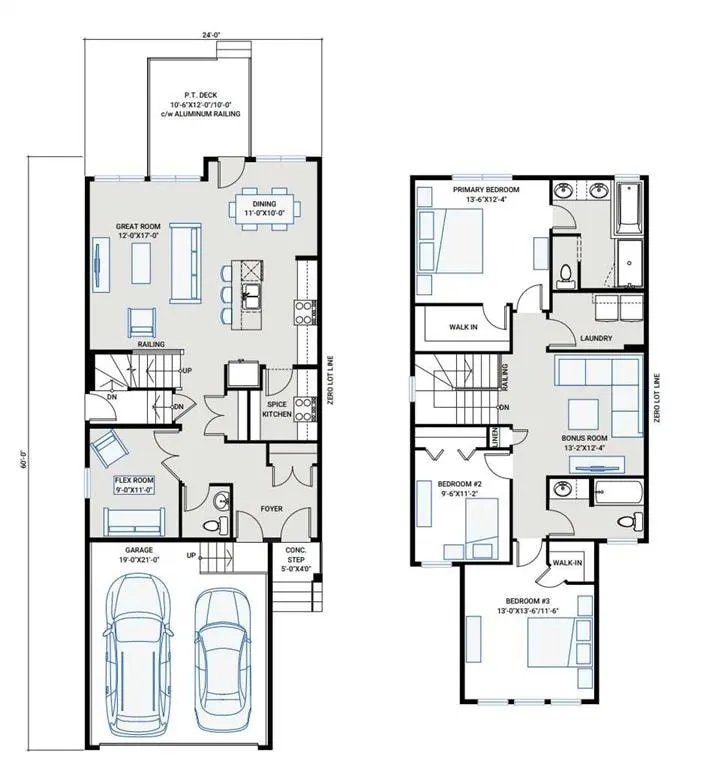
The EVO 1 by Cardel Homes – a brand-new home in Rangeview Springs. The Evo 1 floorplan includes an open concept main floor with flex room and a prep kitchen with a second stove. The second floor includes a centrally located bonus room complete with LVP flooring, primary bedroom with large ensuite, upper floor laundry and 2 additional bedrooms and bathroom. This home includes a large rear deck and front yard landscaping. Designed for connection, Rangeview by Genstar offers scenic pathways, parks, ponds, and greenspaces in a quiet residential setting. Seton is just minutes away, providing convenient access to shopping, restaurants, the YMCA, South Health Campus, and more. Photos are representative.
Highlights
- Deck
- Ensuite
- Forced Air
- Near South Health Campus
- New Construction
- Open Concept
- Rangeview
- Rear Deck
- Se Calgary
- Unfinished Basement
- Upper Floor Laundry
- Vinyl Plank
What's nearby
- Park
- Pool
Property facts
Interior
- Bedrooms
- 3
- Bathrooms
- 3
- Square Feet
- 2,040
- Flooring
- Carpet, Ceramic Tile, Vinyl Plank
- Basement
- Full · Unfinished
- Heating
- Forced Air, Natural Gas
- Cooling
- None
Building
- Property Type
- Detached
- Structure
- House
- Style
- 2 Storey
- Year Built
- 2026
- Garage
- Double Garage Attached
Lot & Zoning
- Lot Size
- 0.07
- Zoning
- R-G
Condo & Fees
- Restrictions
- Easement Registered On Title, Restrictive Covenant, Utility Right Of Way
Location
- Community
- Rangeview
- City
- Calgary
- Postal Code
- T3M 2K1
Listing
- MLS® Number
- A2333584
- Days on Market
- 1
- Price per Sq Ft
- $358/sqft
- Taxes
- $1,296 (2026)
Location
94 Raven Point SE, Calgary, AB · T3M 2K1