531 Evansborough Way NW
Calgary, AB · T3P 0M8
- 3Bedrooms
- 4Bathrooms
- 1329Sq Feet
- Double Garage AttachedGarage
- 2013Year Built
About this home
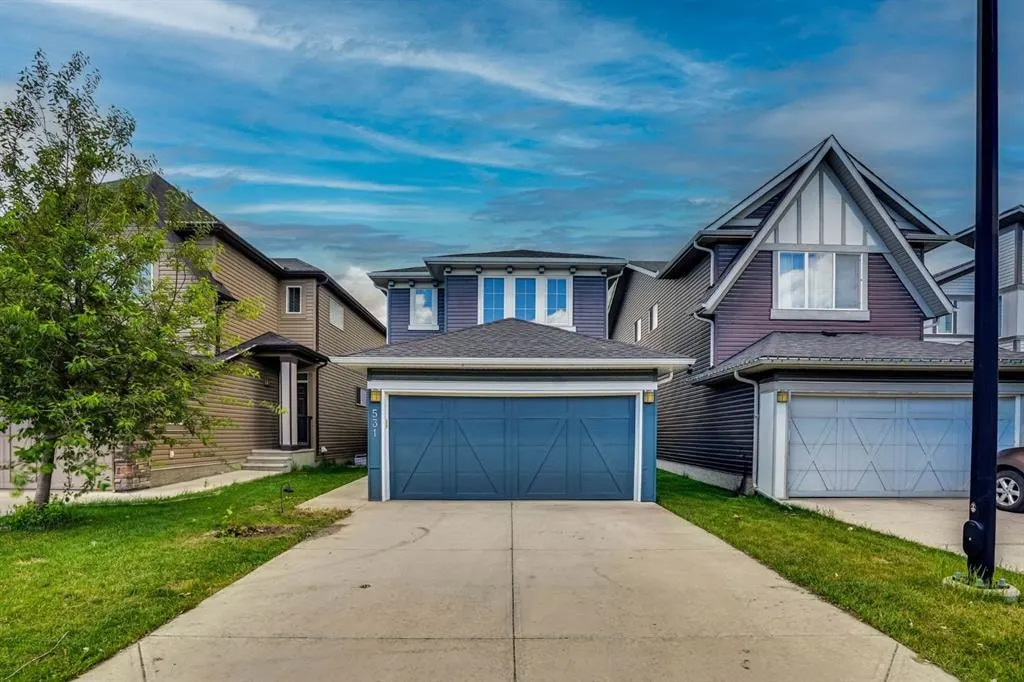
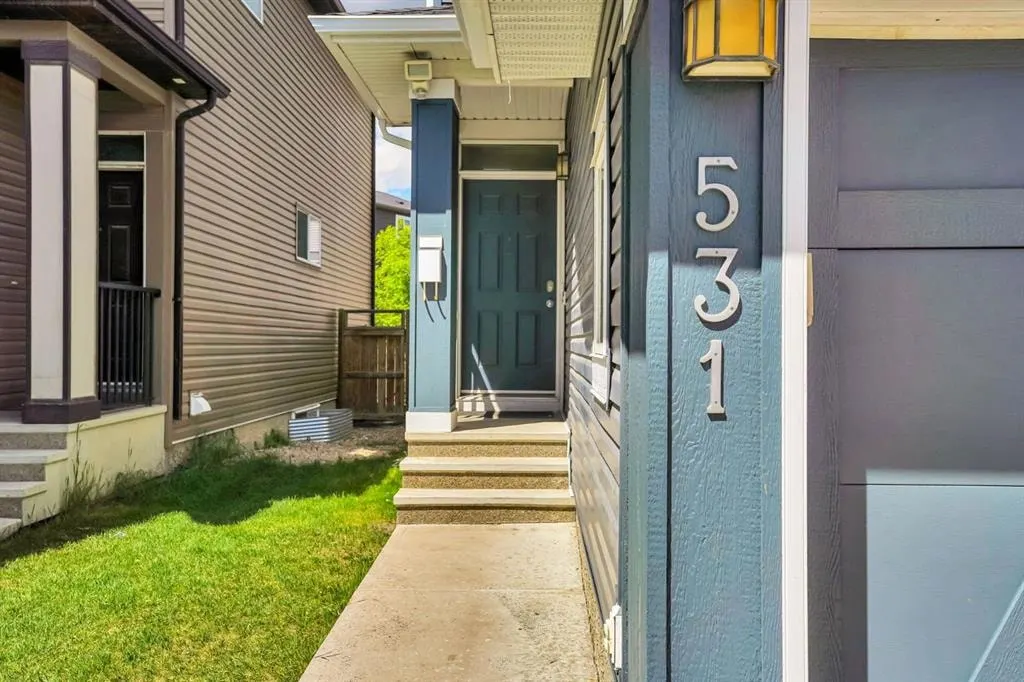
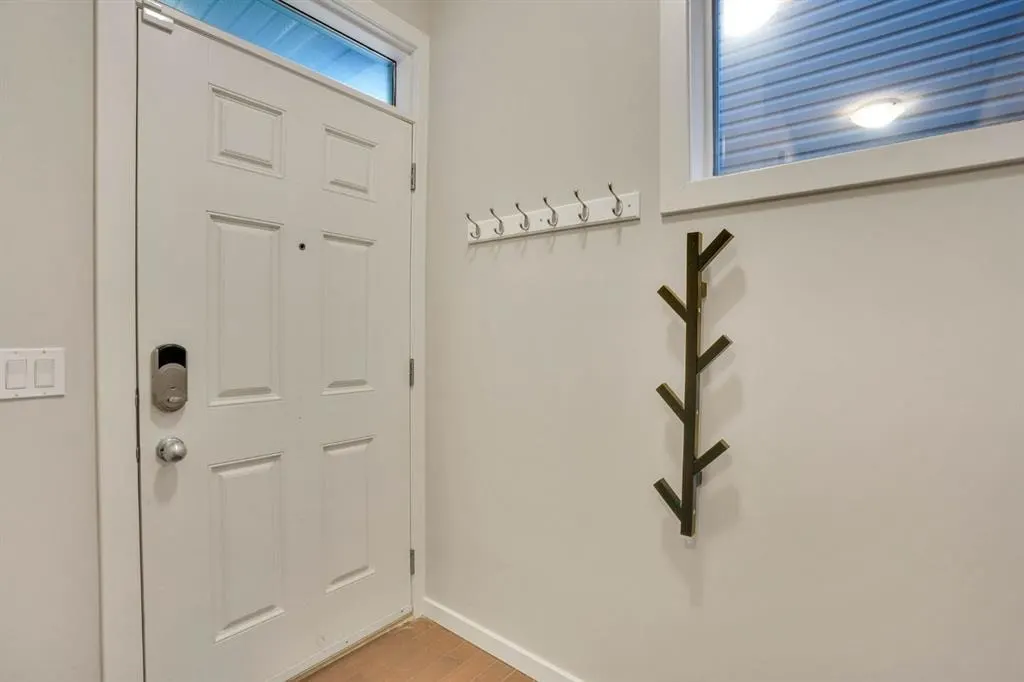
Welcome to this beautifully maintained and move-in ready two-storey home in the highly sought-after community of Evanston! This charming home offers exceptional value with numerous recent exterior upgrades, including a new roof, new gutters, replaced siding, and freshly painted front exterior accents, providing outstanding curb appeal from the moment you arrive. Step inside and be greeted by freshly painted walls and a warm, inviting layout designed for comfortable family living. The main floor features a convenient half bathroom along with a functional laundry room and mudroom located just off the garage entrance. The heart of the home is the bright and spacious kitchen, complete with quartz countertops, a breakfast bar with seating, a perfectly sized dining nook, and an adjoining living room that creates a cozy atmosphere for everyday living and entertaining. Upstairs, you'll find three bedrooms, including two generously sized secondary bedrooms serviced by a full bathroom. The spacious primary retreat features a walk-in closet and a private full ensuite bathroom, offering the perfect place to unwind at the end of the day. The fully developed basement is designed for both relaxation and functionality. Enjoy movie nights with the included projector and mounted screen, entertain guests at the built-in bar complete with a mini fridge, or take advantage of the built-in desk area that's perfect for working from home or tackling school projects. A full bathroom completes the lower level, while the flexible layout offers endless possibilities to suit your family's needs. Step outside to a fully fenced backyard featuring a spacious deck, ample green space, and a storage shed for all your outdoor essentials. Backing onto an alley, this property offers additional privacy and endless future development possibilities. Conveniently located near parks, schools, shopping, walking paths, and all the amenities Evanston has to offer, this is a fantastic opportunity to own a turnkey home in one of Northwest Calgary's most desirable communities.
Highlights
- Backs Onto Greenspace
- Beautifully Maintained
- Breakfast Bar
- Curb Appeal
- Deck
- Ensuite
- Evanston
- Fenced Yard
- Finished Basement
- Forced Air
- Future Development Potential
- Hardwood Floors
- Move In Ready
- Nw Calgary
- Pathway Access
- Primary Retreat
- Quartz Countertops
- Storage Shed
- Turnkey
- Walk In Closet
What's nearby
- Bus Stop
- Park
- Playground
Property facts
Interior
- Bedrooms
- 3
- Bathrooms
- 4
- Square Feet
- 1,329
- Flooring
- Carpet, Hardwood
- Basement
- Full · Finished
- Heating
- Forced Air
- Cooling
- None
Building
- Property Type
- Detached
- Structure
- House
- Style
- 2 Storey
- Year Built
- 2013
- Garage
- Double Garage Attached
Lot & Zoning
- Lot Size
- 0.07
- Zoning
- R-G
Condo & Fees
- Restrictions
- None Known
Location
- Community
- Evanston
- City
- Calgary
- Postal Code
- T3P 0M8
Listing
- MLS® Number
- A2333389
- Days on Market
- 14
- Price per Sq Ft
- $465/sqft
- Taxes
- $4,172 (2026)
Price history
- Price reducedAugust 14, 2026 · 1.0%
- $618,500−$6,400
- Originally listed
- $624,900
Location
531 Evansborough Way NW, Calgary, AB · T3P 0M8