264 Everwillow Green SW
Calgary, AB · T2Y 4V9
- 4Bedrooms
- 4Bathrooms
- 1820Sq Feet
- Double Garage AttachedGarage
- 2004Year Built
About this home
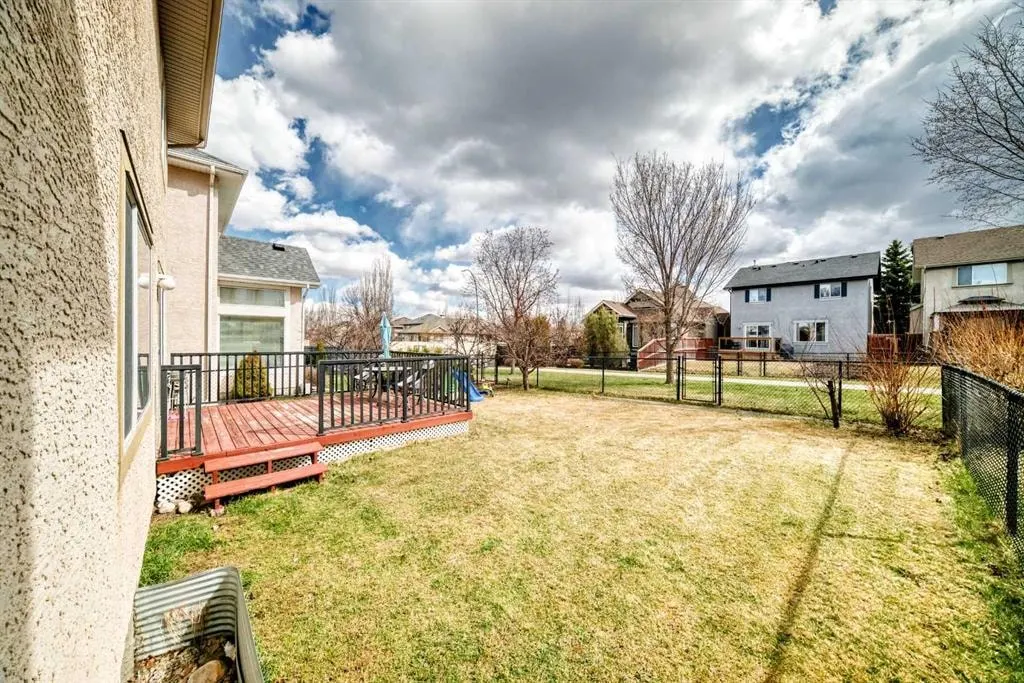
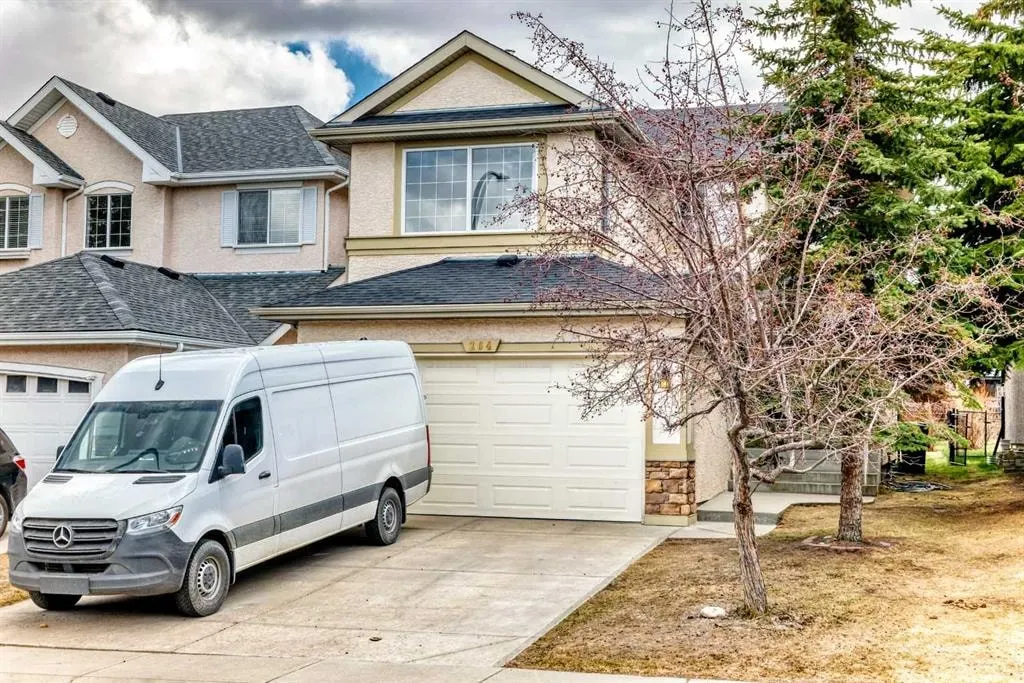
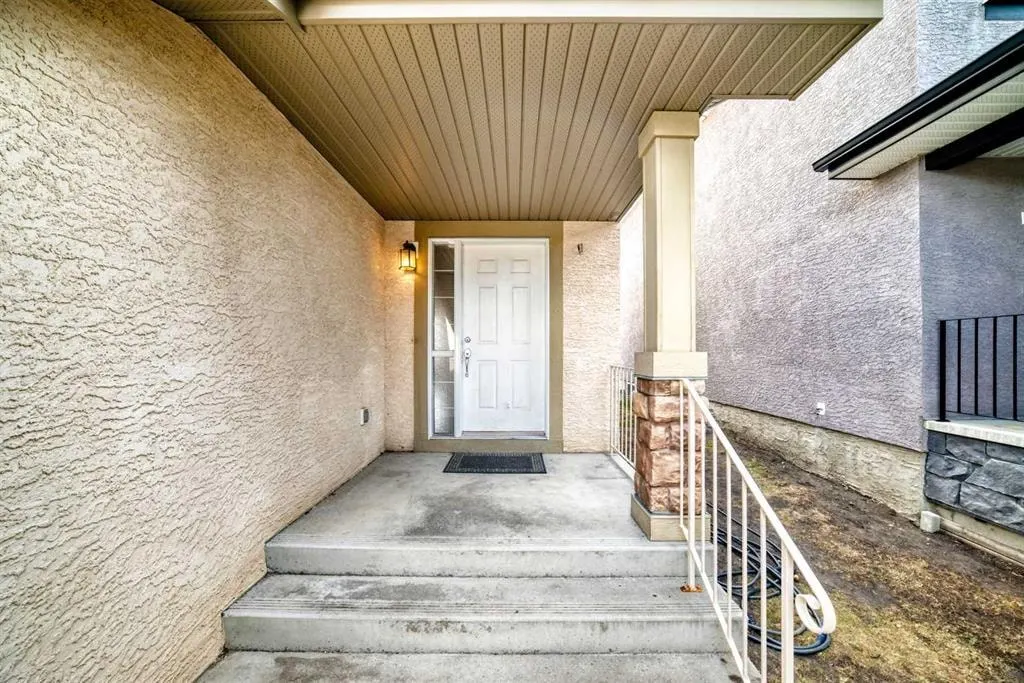
Jayman family home in the desirable community of Evergreen with stucco exterior wall for a lifetime, quartz kitchen countertops and vanity tops in all bathrooms. The main floor offers open layout with maple hardwood floor, living room, kitchen, walkthrough pantry, main floor laundry, dining area leading to deck & south facing backyard. Upstairs you will find a BONUS ROOM, the Master Bedroom with a Walk-in Closet and 4pc Ensuite. There are two additional bedrooms and another full bathroom. Enjoy family time together in 2024 developed basement with 4th bedroom & 4 pc bathroom. Roof was replaced in 2019, BRAND NEW hot water tank in 2026. The fully fenced yard and deck backing onto a green path. Short walks to TWO Schools ,BUS and steps away from Fish Creek Provincial Park.
Highlights
- Backs Onto Greenspace
- Deck
- Ensuite
- Evergreen
- Fenced Yard
- Finished Basement
- Fireplace
- Forced Air
- Hardwood Floors
- Main Floor Laundry
- Near Fish Creek
- Pantry
- Quartz Countertops
- South Facing
- South Facing Backyard
- Sw Calgary
- Walk In Closet
What's nearby
- Bus Stop
- Park
- Place Of Worship
- Playground
- Pool
- Rec Centre
Property facts
Interior
- Bedrooms
- 4
- Bathrooms
- 4
- Square Feet
- 1,820
- Flooring
- Carpet, Hardwood, Linoleum
- Basement
- Full · Finished
- Heating
- Forced Air
- Cooling
- None
Building
- Property Type
- Detached
- Structure
- House
- Style
- 2 Storey
- Year Built
- 2004
- Garage
- Double Garage Attached
Lot & Zoning
- Lot Size
- 0.09
- Zoning
- R-G
Condo & Fees
- Restrictions
- None Known
Location
- Community
- Evergreen
- City
- Calgary
- Postal Code
- T2Y 4V9
Listing
- MLS® Number
- A2304858
- Days on Market
- 73
- Price per Sq Ft
- $385/sqft
- Taxes
- $4,100.63 (2025)
Location
264 Everwillow Green SW, Calgary, AB · T2Y 4V9