5400 Dalhousie Drive NW #26
Calgary, AB · T3A 2B4
- 2Bedrooms
- 2Bathrooms
- 1488Sq Feet
- Single Garage AttachedGarage
- 1975Year Built
About this home
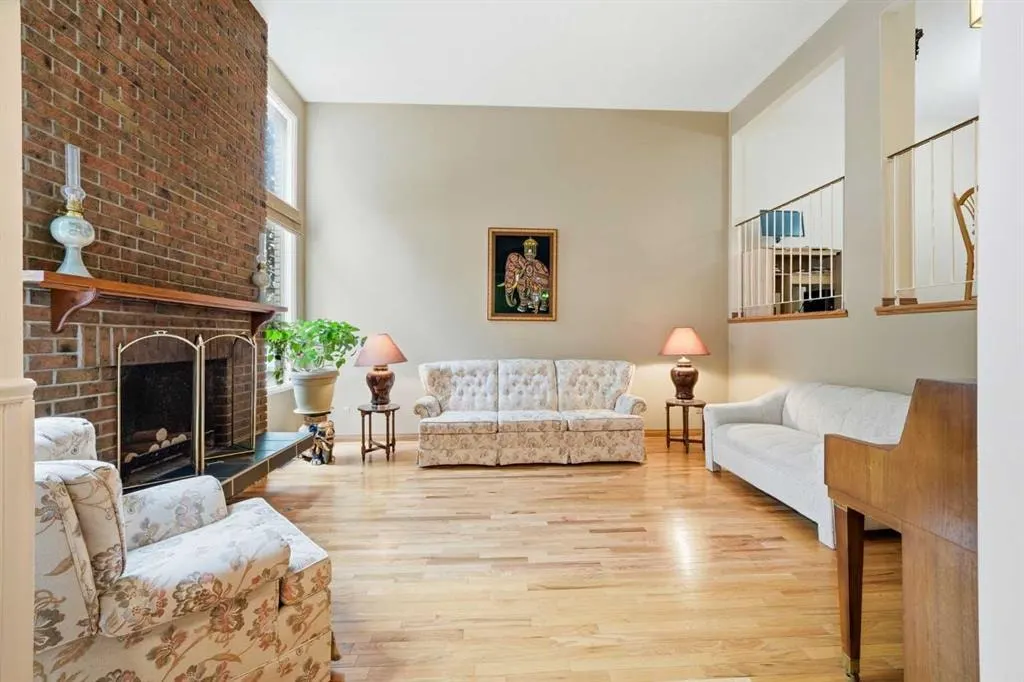
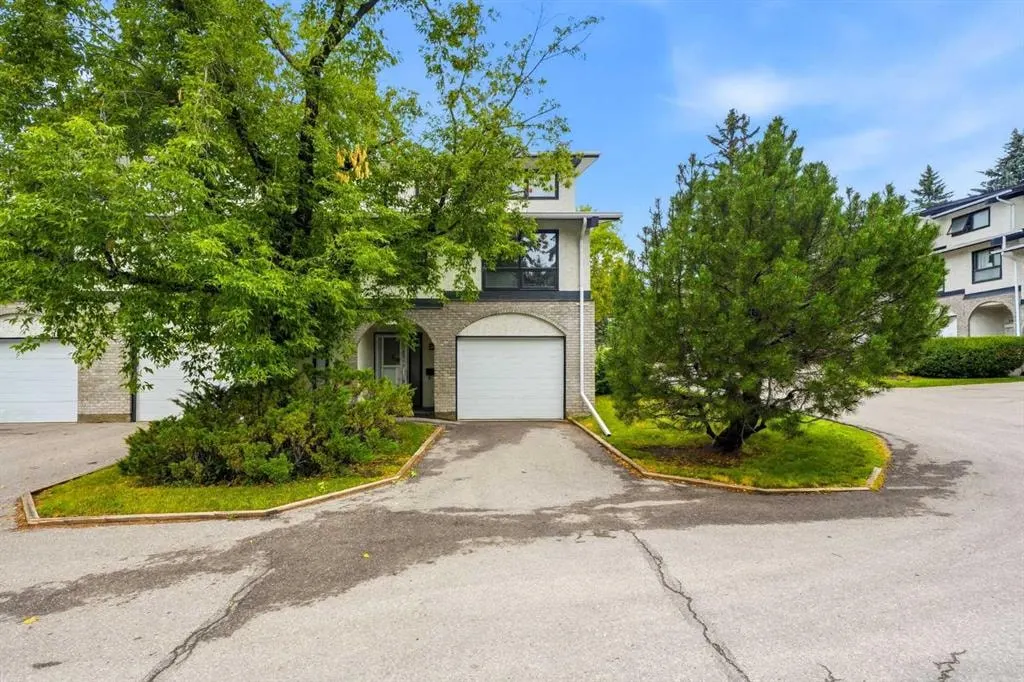
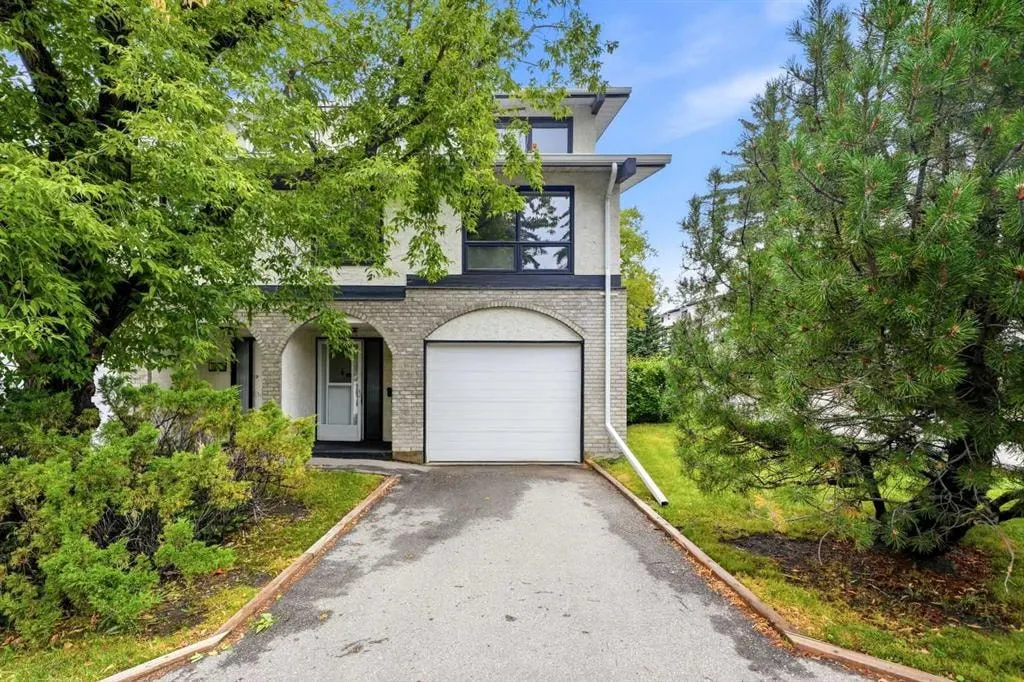
You've been wanting the space of a detached home, but not everything that comes with it. No spending your weekends mowing the lawn, worrying about exterior maintenance, or wondering who's keeping an eye on the house while you're away. Here, you get your own PRIVATE FENCED BACKYARD where your dog can play, your little one can burn off energy, and you can actually get to know the neighbours—because this is the kind of community where people wave hello, look out for one another, and you'll recognize familiar faces on your evening walks. It doesn't take long before this home feels different. Being an END UNIT, sunlight pours through the extra windows, while the 13-FOOT SOARING CEILINGS make the living room feel far bigger than you'd ever expect from a townhome. On cooler evenings, everyone naturally drifts toward the WOOD-BURNING FIREPLACE, where the crackling fire and brick feature wall make movie nights feel just a little cozier. There's plenty of room to spread out, thanks to the generous living and dining spaces, while the HARDWOOD FLOORS, abundant storage, and thoughtful layout make everyday life feel effortless instead of cluttered. When the day finally slows down, you'll appreciate having a HUGE PRIMARY BEDROOM that's actually big enough to become your retreat instead of simply another place to sleep. The second bedroom easily becomes a child's room, guest room, or home office as life changes around you. And when you're not enjoying your own backyard, it almost feels like you're living at a private club. Swim in the INDOOR POOL, squeeze in a workout at the GYM, challenge a friend to squash, unwind in the STEAM ROOM, or host celebrations in the PARTY ROOM. With the C-TRAIN, shopping, schools, Market Mall, the University, Foothills Hospital, & Children's Hospital all nearby, you'll spend less time driving and more time enjoying where you live. This isn't just one of the best townhomes in the complex. It's the kind of home that gives you the space of a detached house, the ease of condo living, and a community you'll be proud to come home to. Call to book a showing today!
Highlights
- Ample Storage
- Condo Fee Includes Management
- Condo Fee Includes Reserve Fund
- Dalhousie
- End Unit
- Fenced Yard
- Finished Basement
- Fireplace
- Forced Air
- Hardwood Floors
- Indoor Pool
- Nw Calgary
- Party Room
- Wood Burning Fireplace
What's nearby
- Bus Stop
- C Train
- Cafe
- Community Association
- Golf
- Grocery
- Park
- Pharmacy
- Playground
- Pool
- Rec Centre
- Restaurant
- Shopping
Property facts
Interior
- Bedrooms
- 2
- Bathrooms
- 2
- Square Feet
- 1,488
- Flooring
- Carpet, Hardwood, Laminate, Linoleum
- Basement
- Full · Finished
- Heating
- Forced Air, Natural Gas
- Cooling
- None
Building
- Property Type
- Row/Townhouse
- Structure
- Other
- Style
- 5 Level Split
- Stories
- 5
- Year Built
- 1975
- Garage
- Single Garage Attached
Lot & Zoning
- Zoning
- M-CG d44
Condo & Fees
- Condo Fee
- $558.05/mo
- Fee Includes
- Amenities of HOA/Condo, Common Area Maintenance, Professional Management, Reserve Fund Contributions
- Restrictions
- Pet Restrictions or Board approval Required
Location
- Community
- Dalhousie
- City
- Calgary
- Postal Code
- T3A 2B4
Listing
- MLS® Number
- A2335949
- Days on Market
- 6
- Price per Sq Ft
- $296/sqft
- Taxes
- $3,295 (2026)
Location
5400 Dalhousie Drive NW #26, Calgary, AB · T3A 2B4