273 Sandarac Drive NW
Calgary, AB · T3K 3W8
- 3Bedrooms
- 2Bathrooms
- 1366Sq Feet
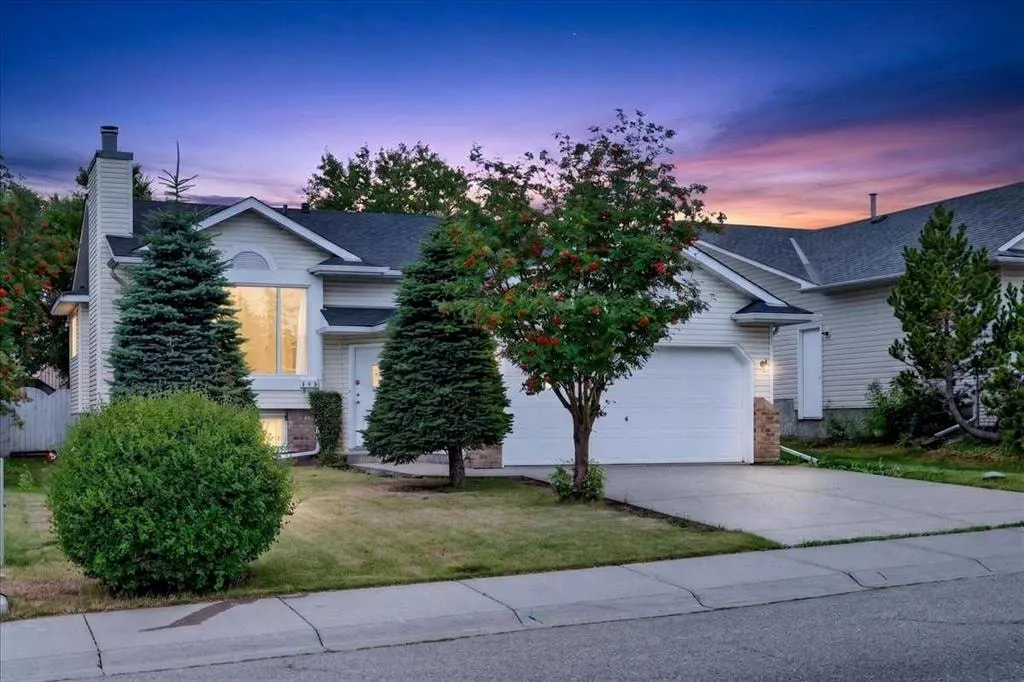
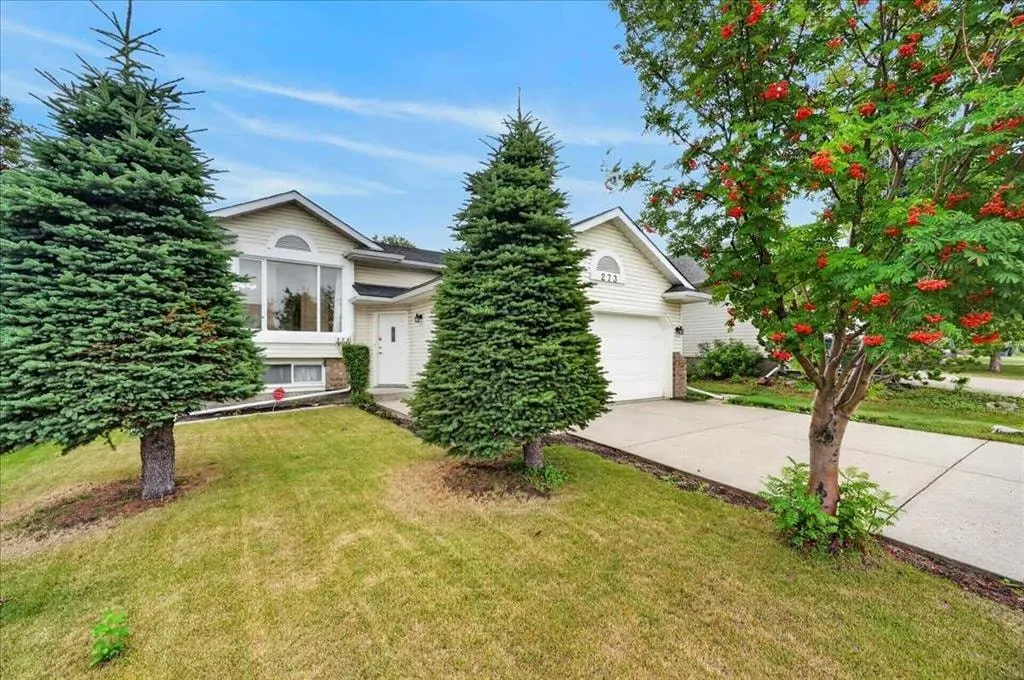
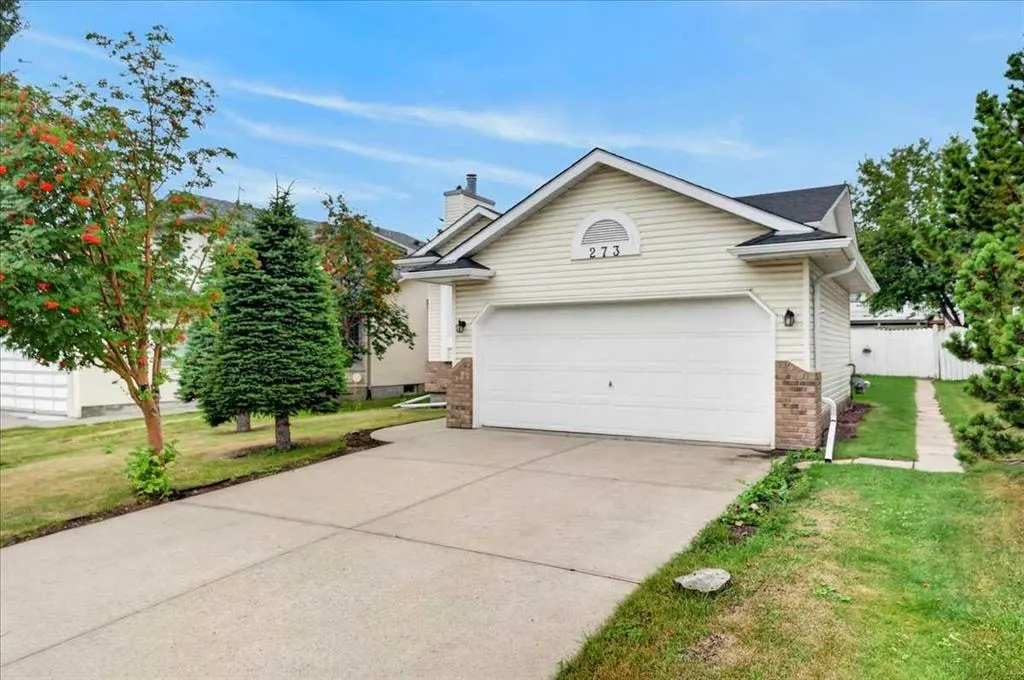
- Double Garage Attached, Garage Door Opener, InsulatedGarage
- 1992Year Built
About this home
The bright main floor immediately feels open and airy, highlighted by vaulted ceilings, hardwood floors and a large front window that fills the living and dining areas with natural light. The generous living room flows into the dining area, providing plenty of room for both everyday living and entertaining. The spacious kitchen offers an abundance of cabinetry and counter space, a convenient peninsula and an adjoining breakfast nook with patio doors leading directly to the large rear deck. It’s an ideal setup for summer barbecues, outdoor dining or simply relaxing while overlooking the mature backyard. Three bedrooms are located on the main level, including a generously sized primary bedroom with hardwood flooring, a walk-in closet and private 4-piece ensuite. Two additional bedrooms and another full 4-piece bathroom complete the main floor. Downstairs, you’ll find a huge finished recreation room with a fireplace, offering an excellent space for movie nights, a games area or family gatherings. The partially developed lower level also includes a framed bedroom and a large laundry/utility area, with additional unfinished space providing plenty of opportunity for future development and customization. Outside, enjoy a large rear deck and mature, fenced backyard with established trees, providing plenty of space to relax, garden or entertain. A double attached garage adds everyday convenience. The location completes the package. Public and Catholic elementary schools are within walking distance, public transportation is nearby, and easy access to several major transportation routes makes getting around the city convenient. With its spacious floor plan, vaulted ceilings, hardwood floors, three main-floor bedrooms, huge lower recreation room, double attached garage and mature backyard, 273 Sandarac Drive NW offers an excellent opportunity to add your own personal touches and make this well-located property your next home!
Highlights
- Attached Garage
- Bi Level
- Deck
- Double Garage
- Ensuite
- Fenced Yard
- Finished Basement
- Fireplace
- Forced Air
- Future Development Potential
- Hardwood Floors
- Mature Trees
- Natural Light
- Nw Calgary
- Party Room
- Patio
- Rear Deck
- Sandstone Valley
- South Facing Backyard
- Vaulted Ceilings
- Walk In Closet
What's nearby
- Bus Stop
- Golf
- Park
- Place Of Worship
- Playground
Property facts
Interior
- Bedrooms
- 3
- Bathrooms
- 2
- Square Feet
- 1,366
- Flooring
- Ceramic Tile, Hardwood, Laminate
- Basement
- Full · Partially Finished
- Heating
- Forced Air, Natural Gas
- Cooling
- None
Building
- Property Type
- Detached
- Structure
- House
- Style
- Bi-Level
- Year Built
- 1992
- Garage
- Double Garage Attached, Garage Door Opener, Insulated
Lot & Zoning
- Lot Size
- 0.13
- Zoning
- R-CG
Condo & Fees
- Restrictions
- Utility Right Of Way
Location
- Community
- Sandstone Valley
- City
- Calgary
- Postal Code
- T3K 3W8
Listing
- MLS® Number
- A2332742
- Days on Market
- 5
- Price per Sq Ft
- $438/sqft
- Taxes
- $3,866 (2026)
Location
273 Sandarac Drive NW, Calgary, AB · T3K 3W8