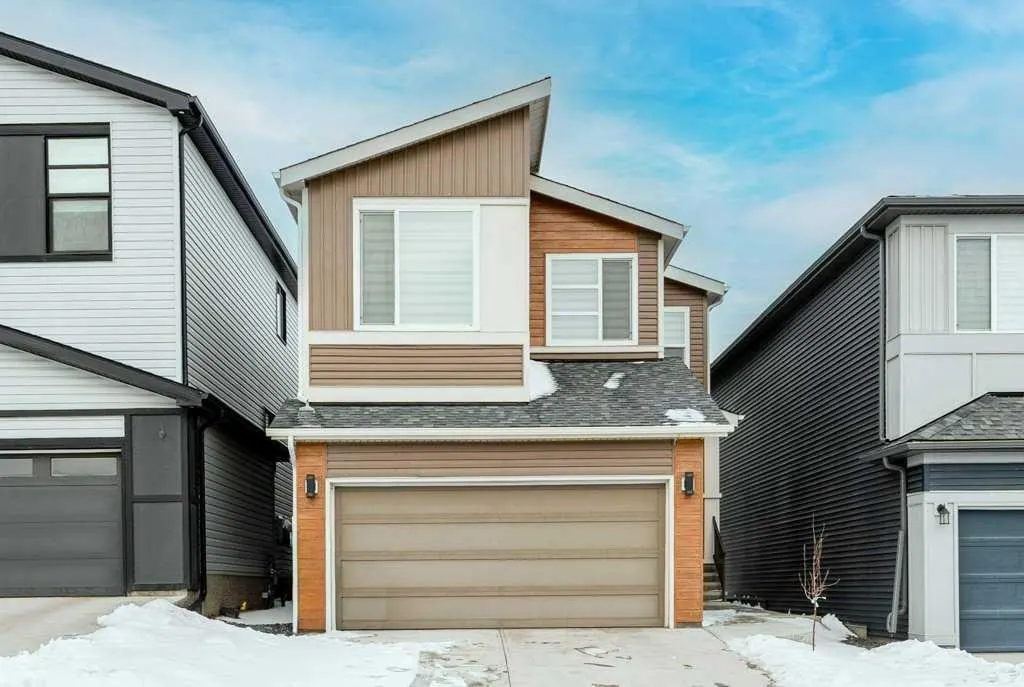
13 Calhoun Crescent NE
Calgary, AB · T3P 1X8
- 6Bedrooms
- 4Bathrooms
- 2269Sq Feet
- Double Garage AttachedGarage
- 2022Year Built
About this home
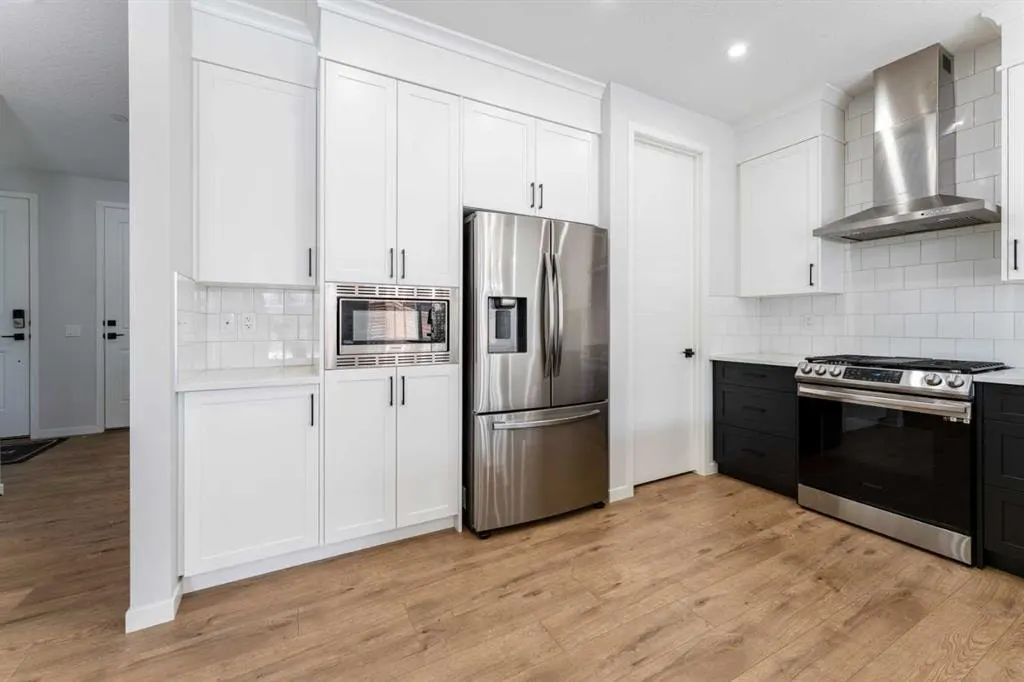
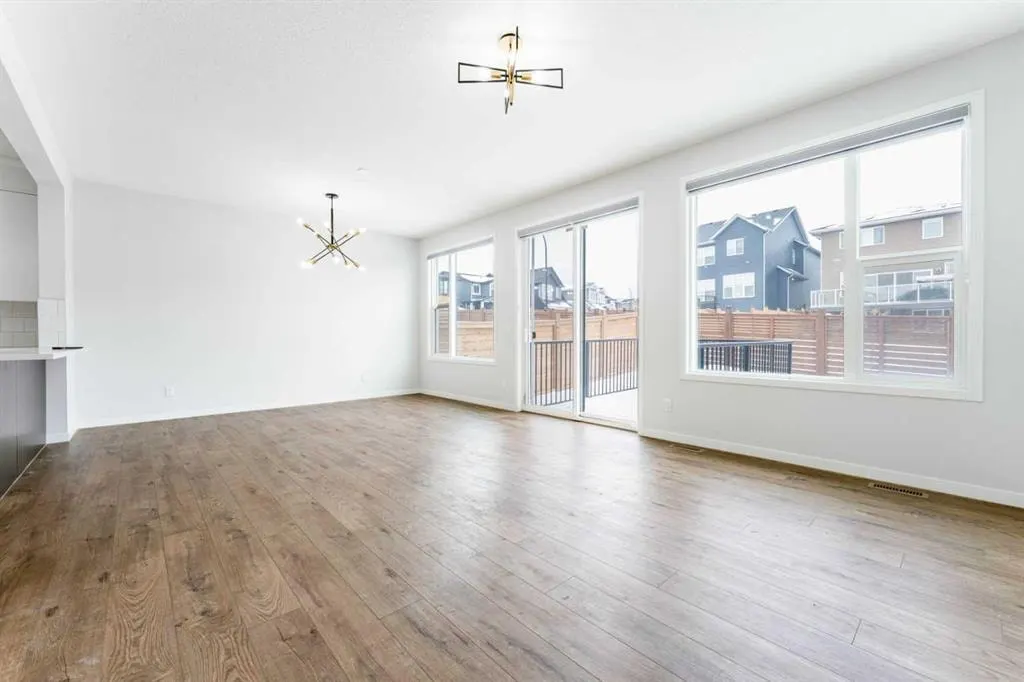
Price Improvement Alert!!! Welcome to 13 Calhoun Crescent NE, a beautifully upgraded home offering over 2,900 sq ft of total living space in the vibrant and highly sought-after community of Livingston. Thoughtfully designed for modern family living, this impressive home begins with a bright and functional main floor featuring 9-foot ceilings, elegant LVP flooring, and impressive 8-foot doors that enhance the sense of space throughout. The chef-inspired kitchen is equipped with stainless steel appliances, a gas range, chimney hood fan, built-in microwave, and upgraded paint-grade cabinetry, creating a stylish and practical space for cooking and entertaining. A main-floor bedroom and full bathroom provide the perfect setup for guests, extended family, or a convenient home office. Upstairs, you’ll find a layout designed for comfort and flexibility. The spacious primary retreat features a luxurious 5-piece ensuite with dual sinks and a walk-in closet, while the large bonus room offers plenty of space for family movie nights or relaxation. Two additional generously sized bedrooms, along with a flexible office/den ideal for working from home, provide ample room for a growing family. Completing the upper level is a convenient laundry room and linen storage. Adding exceptional value is the fully finished legal basement suite, featuring two bedrooms, a full bathroom, a complete kitchen, and its own private laundry, an ideal mortgage helper in today’s rental market. For added peace of mind, the entire home is equipped with a fire sprinkler system, providing enhanced safety and protection. Living in Livingston means enjoying access to the incredible Livingston Hub, a community-focused amenity centre offering a splash park, playgrounds, skating rink, tennis courts, basketball courts, table tennis, party spaces, and a full gymnasium for indoor sports. Conveniently located with quick access to Deerfoot Trail and Stoney Trail, commuting anywhere in the city is effortless. You’re also just minutes from Calgary International Airport, the city of Airdrie, and a short drive to the Rocky Mountains for weekend escapes. This exceptional property delivers space, style, and income potential in one of Calgary’s most exciting new communities. Book your private showing today and experience everything this home has to offer.
Highlights
- Ensuite
- Family Oriented
- Finished Basement
- Forced Air
- Legal Suite
- Livingston
- Mortgage Helper
- Ne Calgary
- Near Stoney Trail
- Primary Retreat
- Rental Income Potential
- Secondary Suite
- Stainless Appliances
- Vinyl Plank
- Walk In Closet
What's nearby
- Park
- Playground
Property facts
Interior
- Bedrooms
- 6
- Bathrooms
- 4
- Square Feet
- 2,269
- Flooring
- Carpet, Ceramic Tile, Vinyl Plank
- Basement
- Full · Finished
- Heating
- Forced Air
- Cooling
- None
Building
- Property Type
- Detached
- Structure
- House
- Style
- 2 Storey
- Year Built
- 2022
- Garage
- Double Garage Attached
Lot & Zoning
- Lot Size
- 0.08
- Zoning
- R-G
Condo & Fees
- Restrictions
- None Known
Location
- Community
- Livingston
- City
- Calgary
- Postal Code
- T3P 1X8
Listing
- MLS® Number
- A2301436
- Days on Market
- 82
- Price per Sq Ft
- $350/sqft
- Taxes
- $5,417 (2025)
Location
13 Calhoun Crescent NE, Calgary, AB · T3P 1X8