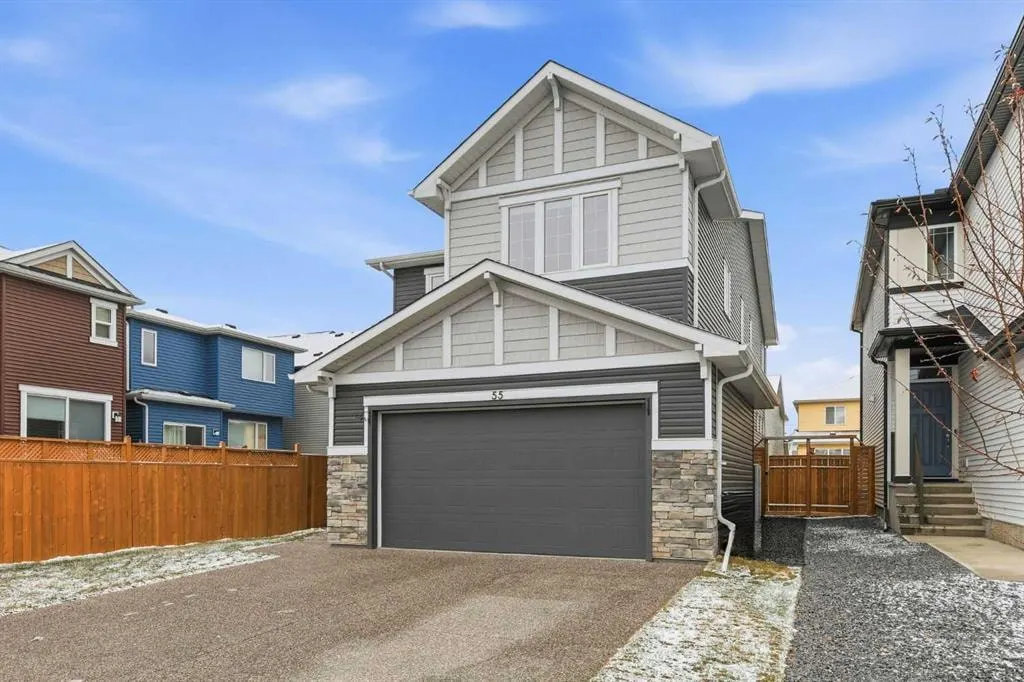
55 Hotchkiss Row SE
Calgary, AB · T3S 0J5
- 4Bedrooms
- 3Bathrooms
- 2585Sq Feet
- Aggregate, Double Garage Attached, Garage Door Opener, Garage Faces Front, InsulatedGarage
- 2023Year Built
About this home
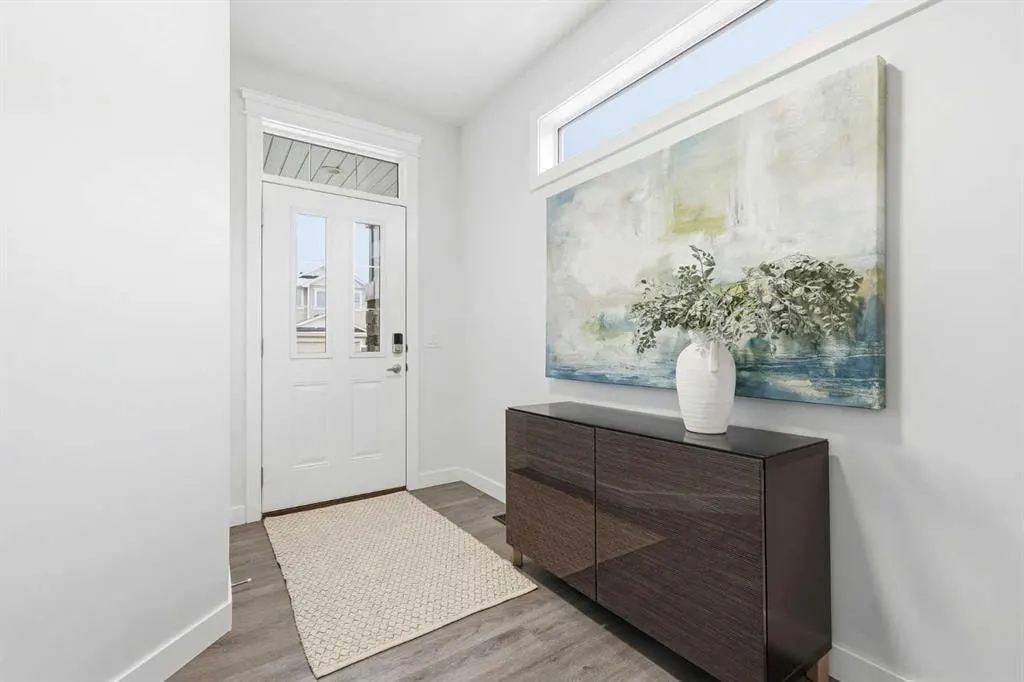
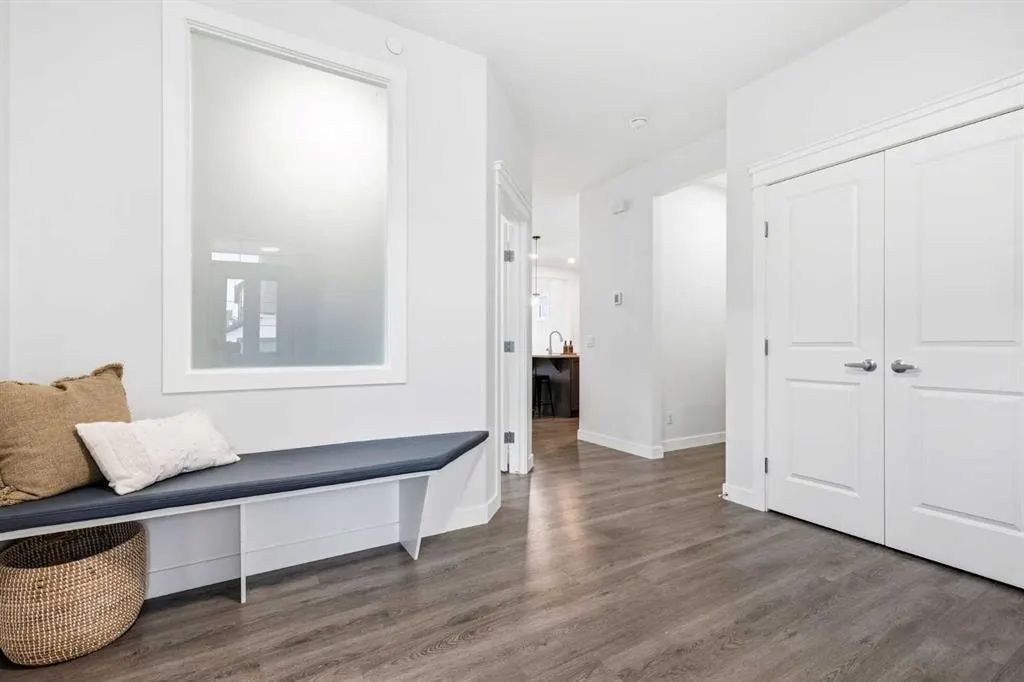
Welcome to this beautifully upgraded home in the vibrant community of Hotchkiss—where style, space, and a little bit of “wow” come together in 2,557 sq ft of thoughtfully designed living. With 4 bedrooms and 2.5 bathrooms, there’s room for everyone… even that one family member who “just needs to stay a little longer.” The heart of the home is the show-stopping kitchen, featuring a massive quartz island with eating bar (aka the unofficial gathering spot for snacks, homework, and life chats), plus an upgraded appliance package with a wall oven and gas stove—because takeout deserves a night off too. The open-concept main floor is perfect for entertaining or keeping an eye on things while pretending you’re not eavesdropping. A main floor den with a beautiful glass privacy door offers flexibility for your dream of a home office. Upstairs, you’ll find a spacious bonus room ideal for movie nights, a play zone, or your new “I’ll just sit here for a minute” retreat. The convenient upper floor laundry means no more hauling baskets up and down stairs—your future self says thank you. The primary bedroom is a true escape, complete with a luxurious 5-piece ensuite that might just convince you to become a bath person. Three additional bedrooms offer flexibility for family and/or guests. Extras? Of course! Central A/C to keep things cool, an oversized insulated double garage for your vehicles (and all the things that mysteriously multiply), and a side entrance to the lower level—perfect for future development or a potential secondary suite (subject to approval and permitting). Located in Hotchkiss, you’ll love the scenic boardwalk wrapping around a 30-acre wetland, nearby parks, and a K–9 school. Plus, with easy access to 22X, Stoney Trail, shopping, and South Health Campus, getting where you need to go is a breeze. In short: it’s stylish, it’s spacious, and it might just be “the one.”
Highlights
- Air Conditioning
- Central Ac
- Double Garage
- Ensuite
- Fireplace
- Forced Air
- Future Development Potential
- Hotchkiss
- Near South Health Campus
- Near Stoney Trail
- Quartz Countertops
- Se Calgary
- Secondary Suite
- Separate Entrance
- South Facing Backyard
- Unfinished Basement
- Upper Floor Laundry
- Vinyl Plank
What's nearby
- Park
Property facts
Interior
- Bedrooms
- 4
- Bathrooms
- 3
- Square Feet
- 2,585
- Flooring
- Carpet, Ceramic Tile, Vinyl Plank
- Basement
- Full · Unfinished
- Heating
- Fireplace(s), Forced Air, Natural Gas
- Cooling
- Central Air
Building
- Property Type
- Detached
- Structure
- House
- Style
- 2 Storey
- Year Built
- 2023
- Garage
- Aggregate, Double Garage Attached, Garage Door Opener, Garage Faces Front, Insulated
Lot & Zoning
- Lot Size
- 0.09
- Zoning
- R-G
Condo & Fees
- Restrictions
- Utility Right Of Way
Location
- Community
- Hotchkiss
- City
- Calgary
- Postal Code
- T3S 0J5
Listing
- MLS® Number
- A2269363
- Days on Market
- 107
- Price per Sq Ft
- $298/sqft
- Taxes
- $5,423 (2025)
Location
55 Hotchkiss Row SE, Calgary, AB · T3S 0J5