136 STONEMERE Close
Chestermere, AB · T1X 0C4
- 4Bedrooms
- 3Bathrooms
- 3041Sq Feet
- Double Garage AttachedGarage
- 2012Year Built
About this home
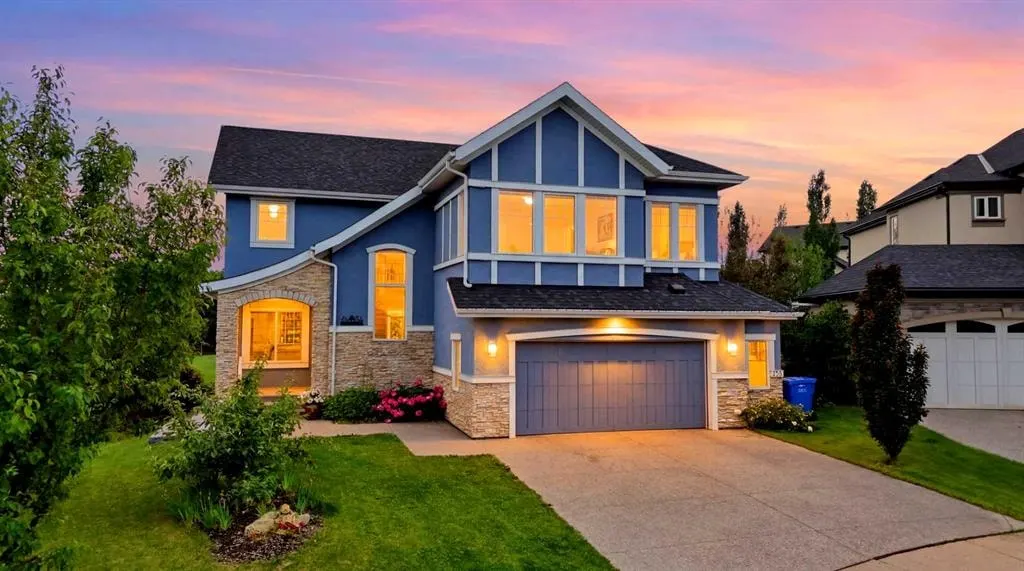
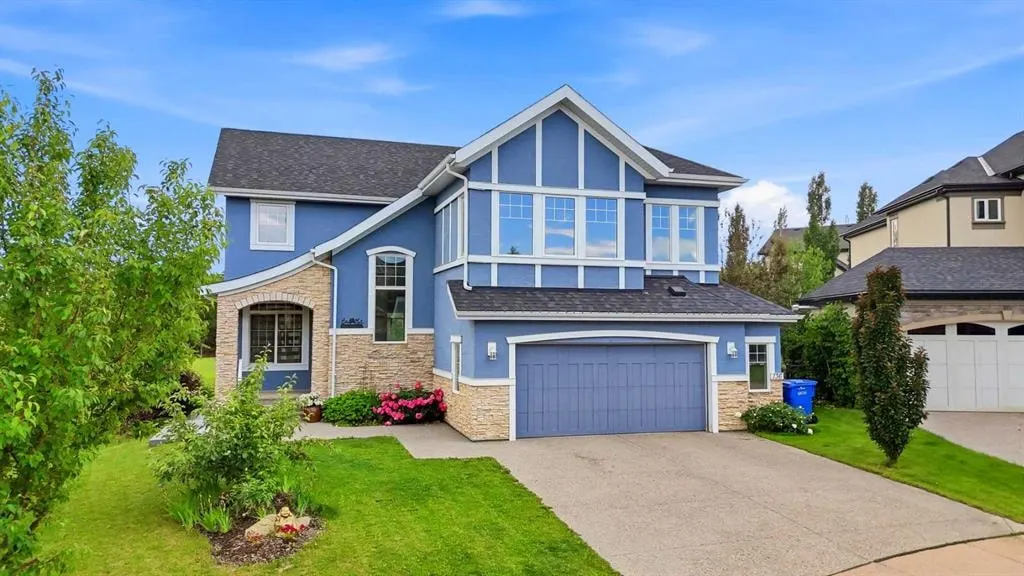
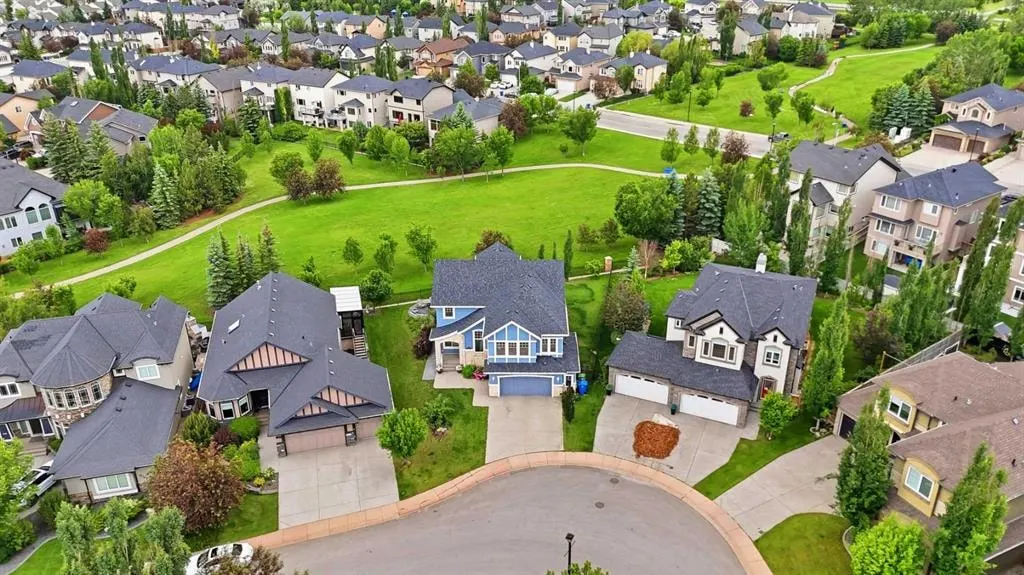
IF YOU ARE LOOKING FOR A HUGE 3000 SQ FT up, 1200sq ft down, 4 BDRMS UP, BEAUTIFUL HOME, ON A HUGE SUNNY PIE SHAPED LOT, BACKING ONTO A PARK AND JUST STEPS AWAY FROM THE BEACH, THEN LOOK NO FURTHER. You will fall in love when you see this home. NESTLED IN A GREAT NEIGHBORHOOD OF LUXURY HOMES, you'll never want to leave. You'll walk into a vaulted entrance with room for a seat, a metal and wood custom staircase. Then keep going; there are hardwood floors, 9 ft ceilings, and you'll get to the very large office, with a large window, which could be converted to a main-floor bdrm if desired. Then you will be wowed with the open floor plan and large elegant windows everywhere. The chef-inspired square kitchen has an extra-wide island, granite counters, custom cabinetry with built-ins and open spaces for sharing treasures. There's a desk area, a pantry, and a big window in the kitchen with views out to the landscaped yard and the large green space with walking path on the other side. It's almost complete privacy. The dining room has space for a large table and basks in sunlight. The living room is enormous 24 ft by 16, with a beautiful gas fireplace in the center, with large mantle. A 2-piece bath and mudroom finish the main floor. Upstairs, 4 BEDROOMS, ALL BUILT TO BE OVERSIZED, with the primary able to accommodate an entire king-size suite. and a 5-piece ensuite with dual vanities, a separate shower with a large seat and a deep soaker tub. Laundry is also on this level for convenience. THIS YARD IS AMAZING AND VERY PRIVATE. The oversized back deck has a privacy screen, then descends to a concrete patio, then to a circular concrete firepit area, and finally to the lush landscaped yard, with room on the west side for recreation. THIS YARD BACKS ONTO A LARGE GREENSPACE, WITH A GATE TO EXIT, so you can walk across to the other side, and there's the walking path. A MINUTE FROM THE LAKE, and located in one of Chestermere’s most prestigious and tranquil neighbourhoods, this exceptional home offers the perfect blend of privacy and convenience, beautiful pathways, parks, schools, and vibrant local amenities. If you live in Calgary, it's 10 mins from the location to the city's edge. IT'S RESORT STYLE LIVING. YOU TRULY HAVE TO SEE TO UNDERSTAND.
Highlights
- Ample Cabinetry
- Backs Onto Greenspace
- Deck
- Ensuite
- Fireplace
- Forced Air
- Gas Fireplace
- Granite Countertops
- Hardwood Floors
- Open Concept
- Pantry
- Pathway Access
- Patio
- Rear Deck
- Soaker Tub
- South Facing Backyard
- Unfinished Basement
- Westmere
What's nearby
- Library
- Park
- Playground
- Restaurant
Property facts
Interior
- Bedrooms
- 4
- Bathrooms
- 3
- Square Feet
- 3,041
- Flooring
- Ceramic Tile, Hardwood
- Basement
- Full · Unfinished
- Heating
- Fireplace(s), Forced Air, Natural Gas
- Cooling
- None
Building
- Property Type
- Detached
- Structure
- House
- Style
- 2 Storey
- Year Built
- 2012
- Garage
- Double Garage Attached
Lot & Zoning
- Lot Size
- 0.19
- Zoning
- R-1
Condo & Fees
- Restrictions
- Utility Right Of Way
Location
- Community
- Westmere
- City
- Chestermere
- Postal Code
- T1X 0C4
Listing
- MLS® Number
- A2319521
- Days on Market
- 21
- Price per Sq Ft
- $309/sqft
- Taxes
- $5,609 (2025)
Location
136 STONEMERE Close, Chestermere, AB · T1X 0C4