43 Hotchkiss Row SE
Calgary, AB · T3S 0J5
- 4Bedrooms
- 4Bathrooms
- 2277Sq Feet
- Double Garage AttachedGarage
- 2023Year Built
About this home
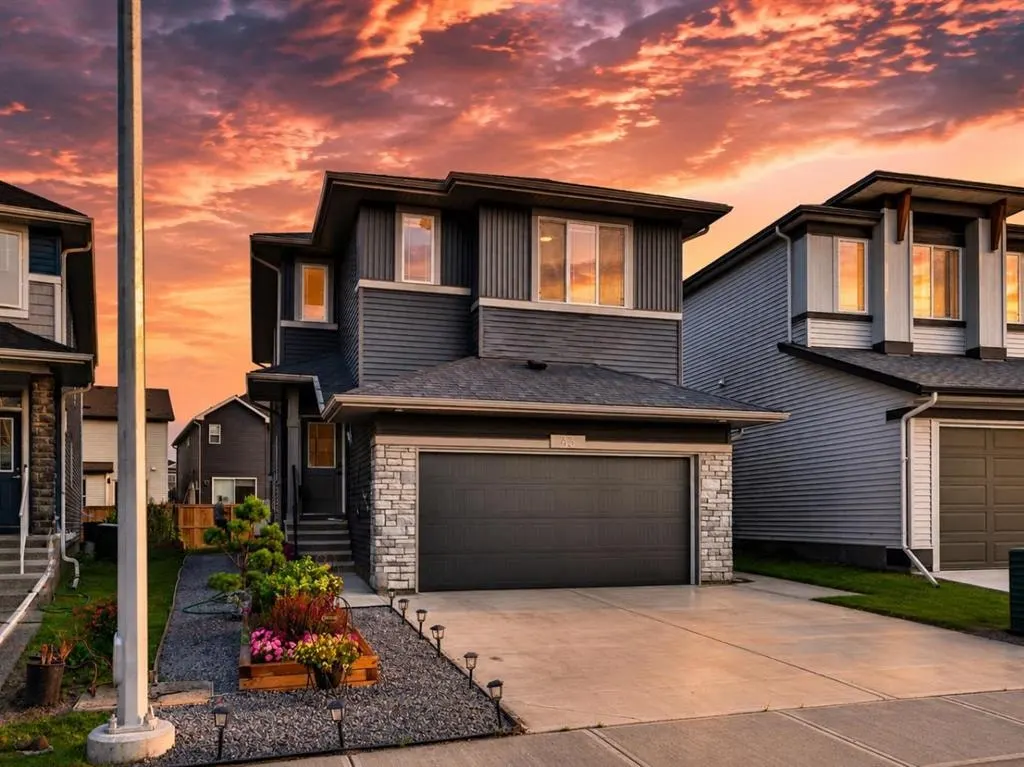
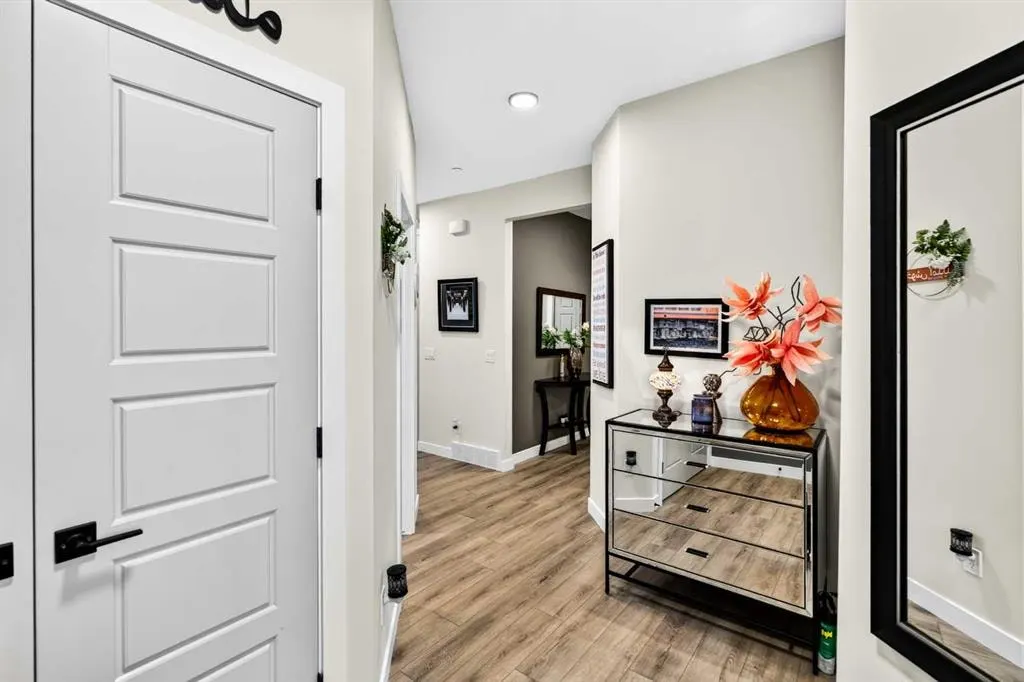
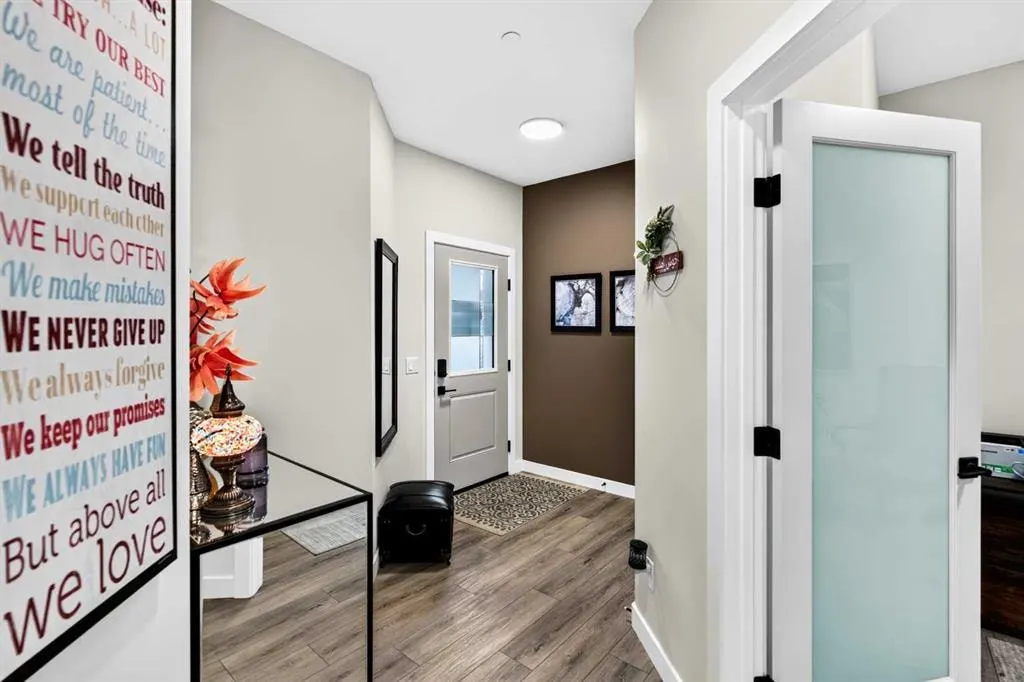
Welcome to 43 Hotchkiss Row! Sitting on a rare pie lot in the heart of Hotchkiss, this beautiful home offers 2,276 sq. ft. above grade plus a fully finished basement, for over 3,000 sq. ft. of total developed living space designed for growing families who want room to breathe. Step inside to a bright, open-concept main floor flooded with natural light, where the chef-inspired kitchen has been thoughtfully upgraded with extended upper and lower cabinetry, an executive kitchen package, and a smart appliance layout, giving you serious counter space and storage most builds simply don't offer, while a custom wall feature detail in the great room adds a designer touch that elevates the whole main level. Upstairs, four spacious bedrooms include a private primary retreat with a fully upgraded ensuite featuring a tiled shower to the ceiling, glass shelving, and a sleek glass barn-door slider, plus a picture window positioned above the soaker tub for a spa-like feel, while Bedroom #3 connects to a Jack & Jill bathroom, ideal for kids or guests. The fully developed basement adds even more value, with 9-foot ceilings, a dedicated bedroom, a full bathroom, and a bright rec space, all finished to the same quality standard as the rest of the home, and outside, you'll find a brand new rear deck and a private pie-shaped lot with room to entertain. This is a rare opportunity to own a nearly-new home in one of Calgary's most desirable growing communities, without the wait, and with thousands in upgrades already done for you.
Highlights
- Central Ac
- Deck
- Ensuite
- Family Oriented
- Finished Basement
- Forced Air
- Hardwood Floors
- Hotchkiss
- Natural Light
- Pie Lot
- Primary Retreat
- Rear Deck
- Se Calgary
- Soaker Tub
- South Facing Backyard
What's nearby
- Park
Property facts
Interior
- Bedrooms
- 4
- Bathrooms
- 4
- Square Feet
- 2,277
- Flooring
- Carpet, Hardwood, Tile
- Basement
- Full · Finished
- Heating
- Forced Air, Natural Gas
- Cooling
- Central Air
Building
- Property Type
- Detached
- Structure
- House
- Style
- 2 Storey
- Year Built
- 2023
- Garage
- Double Garage Attached
Lot & Zoning
- Lot Size
- 0.10
- Zoning
- R-G
Condo & Fees
- Restrictions
- Utility Right Of Way
Location
- Community
- Hotchkiss
- City
- Calgary
- Postal Code
- T3S 0J5
Listing
- MLS® Number
- A2331586
- Days on Market
- 30
- Price per Sq Ft
- $318/sqft
- Taxes
- $5,120 (2026)
Price history
- Price reducedAugust 22, 2026 · 3.3%
- $725,000−$25,000
- Originally listed
- $750,000
Location
43 Hotchkiss Row SE, Calgary, AB · T3S 0J5