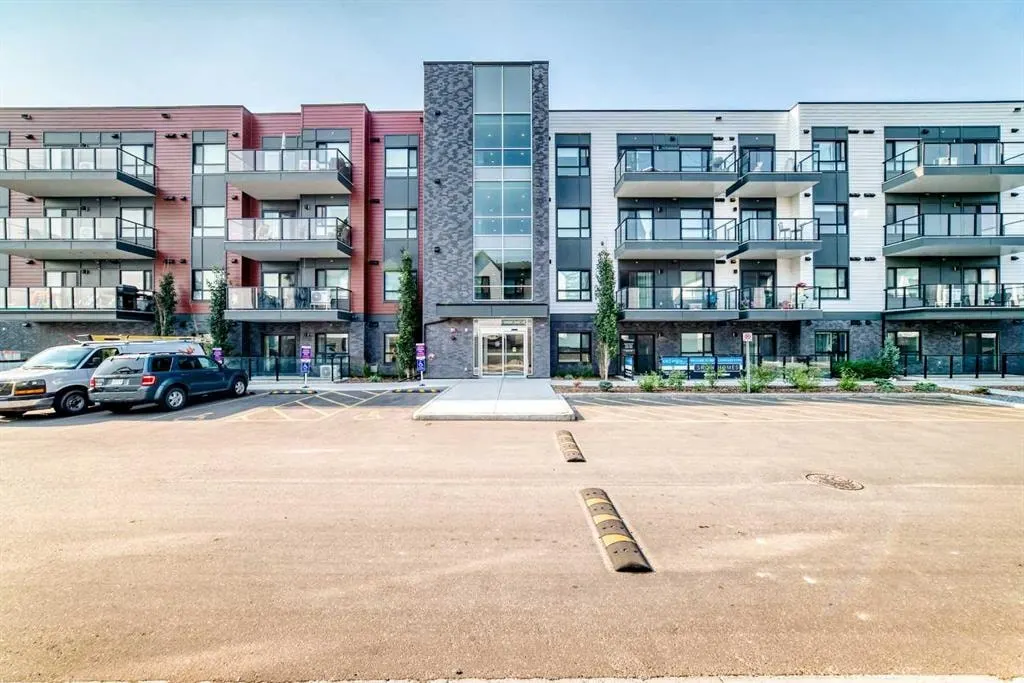
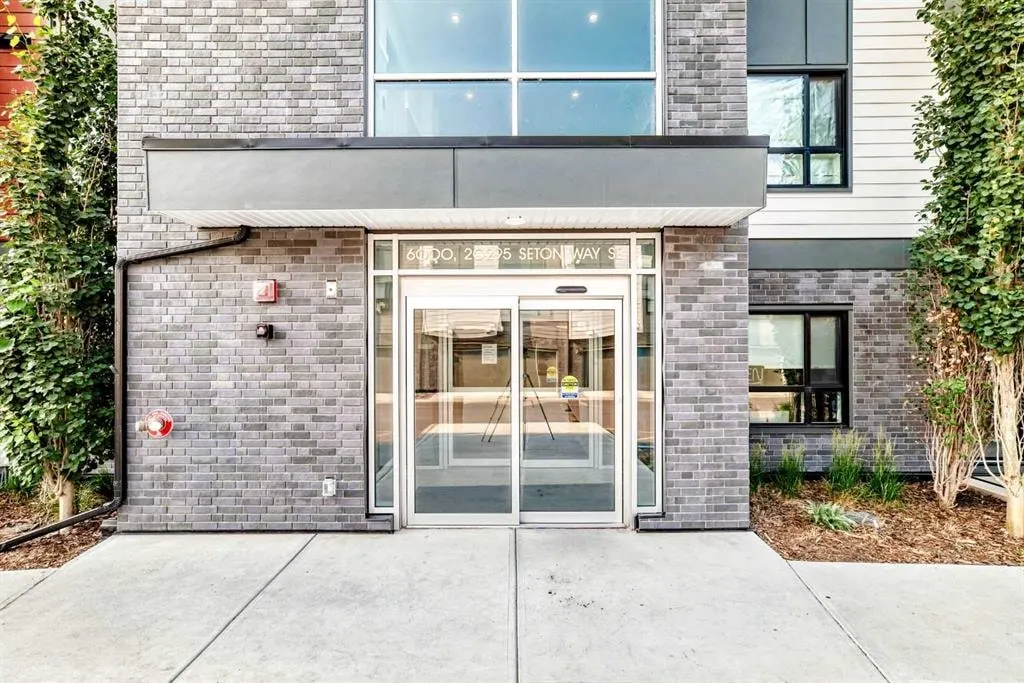
20295 Seton Way SE #6301
Calgary, AB · T3M 3Y7
- 2Bedrooms
- 2Bathrooms
- 836Sq Feet
- Titled, UndergroundGarage
- 2024Year Built
About this home
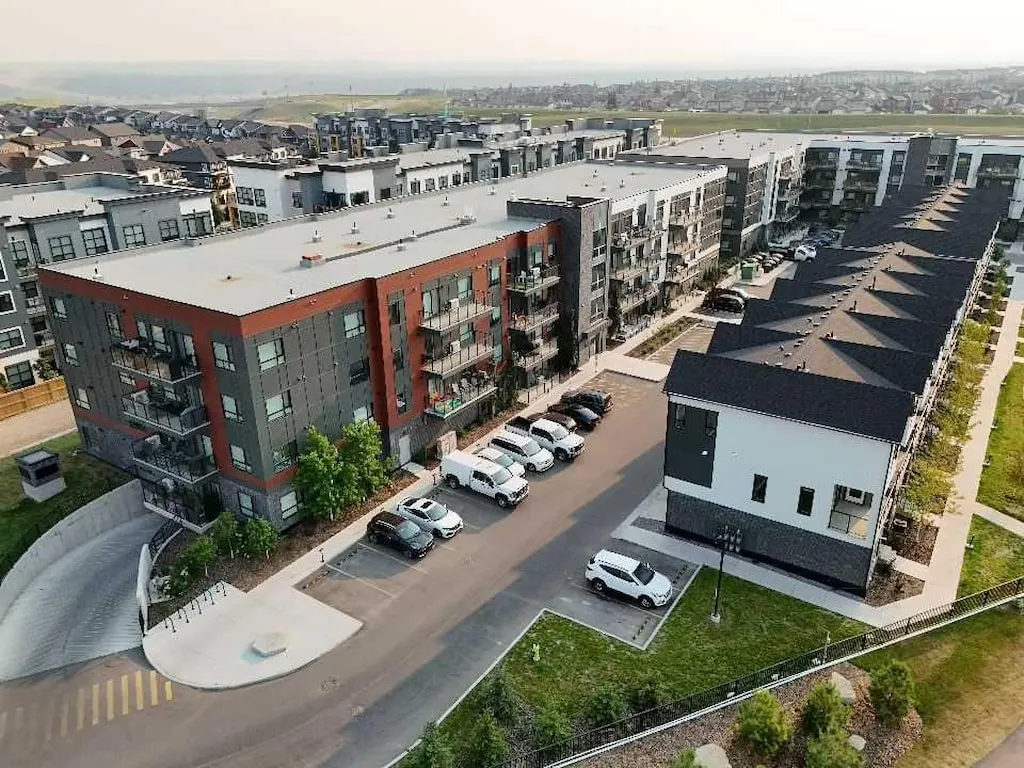
OPEN HOUSE SATURDAY, SEPT 5 FROM 2-4PM****Welcome to Seton, one of Calgary’s most vibrant and fastest-growing communities! This move-in ready 2-bedroom, 2-bathroom condo features the highly sought-after "H" floor plan by Cedarglen, offering 835.5 sq. ft. RMS (899 sq. ft. builder size) of thoughtfully designed living space. The bright open-concept layout showcases 9-foot ceilings, upgraded luxury vinyl plank flooring throughout the main living areas, and plush carpet in the bedrooms. The stylish kitchen is equipped with quartz countertops, a large island, stainless steel appliances, an undermount sink, and a pantry, seamlessly connecting to the spacious living and dining areas—perfect for everyday living and entertaining. The spacious primary bedroom features a walk-in closet and a well-appointed 4-piece ensuite with a double vanity, while the second bedroom is thoughtfully positioned next to another full 4-piece bathroom, providing excellent privacy for guests, family, or roommates. Step outside to the large private balcony, complete with a BBQ gas line and glass railing—an ideal space to relax or entertain. Additional highlights include Low-E triple-glazed windows, in-suite laundry, one titled underground parking stall (#213), and an assigned storage locker (#23). This pet- and rental-friendly building is ideally situated within walking distance to the South Health Campus, the largest YMCA in North America, shopping, restaurants, Cineplex, parks, and everyday amenities. Enjoy quick access to Deerfoot Trail, Stoney Trail, and public transit, making commuting effortless. Whether you're a first-time buyer, downsizer, or investor, this exceptional condo offers outstanding value in one of Calgary's most desirable communities. FURNITURE INCLUDED! Book your private showing today!
Highlights
- Apartment Unit
- Balcony
- Baseboard Heating
- Bbq Gas Line
- Condo Fee Includes Heat
- Condo Fee Includes Insurance
- Condo Fee Includes Management
- Condo Fee Includes Reserve Fund
- Condo Fee Includes Trash
- Condo Fee Includes Water
- Double Vanity
- Downsizer Friendly
- Ensuite
- First Time Buyer Friendly
- In Unit Laundry
- Investment Property
- Low Rise
- Luxury Vinyl Plank
- Move In Ready
- Near South Health Campus
- Near Stoney Trail
- No Basement
- Pantry
- Quartz Countertops
- Se Calgary
- Seton
- South Facing Backyard
- Stainless Appliances
- Titled Parking
- Underground Parking
- Vinyl Plank
- Walk In Closet
What's nearby
- Bus Stop
- Community Association
- Dog Park
- Grocery
- Gym
- Library
- Park
- Pool
- Rec Centre
- Restaurant
Property facts
Interior
- Bedrooms
- 2
- Bathrooms
- 2
- Square Feet
- 836
- Flooring
- Carpet, Vinyl Plank
- Heating
- Baseboard, Electric
- Cooling
- None
Building
- Property Type
- Apartment
- Structure
- Low Rise (2-4 stories)
- Style
- Apartment-Single Level Unit
- Year Built
- 2024
- Garage
- Titled, Underground
Lot & Zoning
- Zoning
- DC
Condo & Fees
- Condo Fee
- $369.95/mo
- Fee Includes
- Common Area Maintenance, Heat, Insurance, Maintenance Grounds, Professional Management, Reserve Fund Contributions, Sewer, Snow Removal, Trash, Water
- Restrictions
- Board Approval, Pets Allowed
Location
- Community
- Seton
- City
- Calgary
- Postal Code
- T3M 3Y7
Listing
- MLS® Number
- A2331071
- Days on Market
- 29
- Price per Sq Ft
- $431/sqft
- Taxes
- $2,041 (2026)
Price history
- Price reducedSeptember 5, 2026 · 2.7%
- $359,900−$10,000
- Originally listed
- $369,900
Location
20295 Seton Way SE #6301, Calgary, AB · T3M 3Y7