1503 5 Street SW
Calgary, AB · T2R 1P2
- 1Bedrooms
- 1Bathrooms
- 832Sq Feet
- UndergroundGarage
- 1995Year Built
About this home
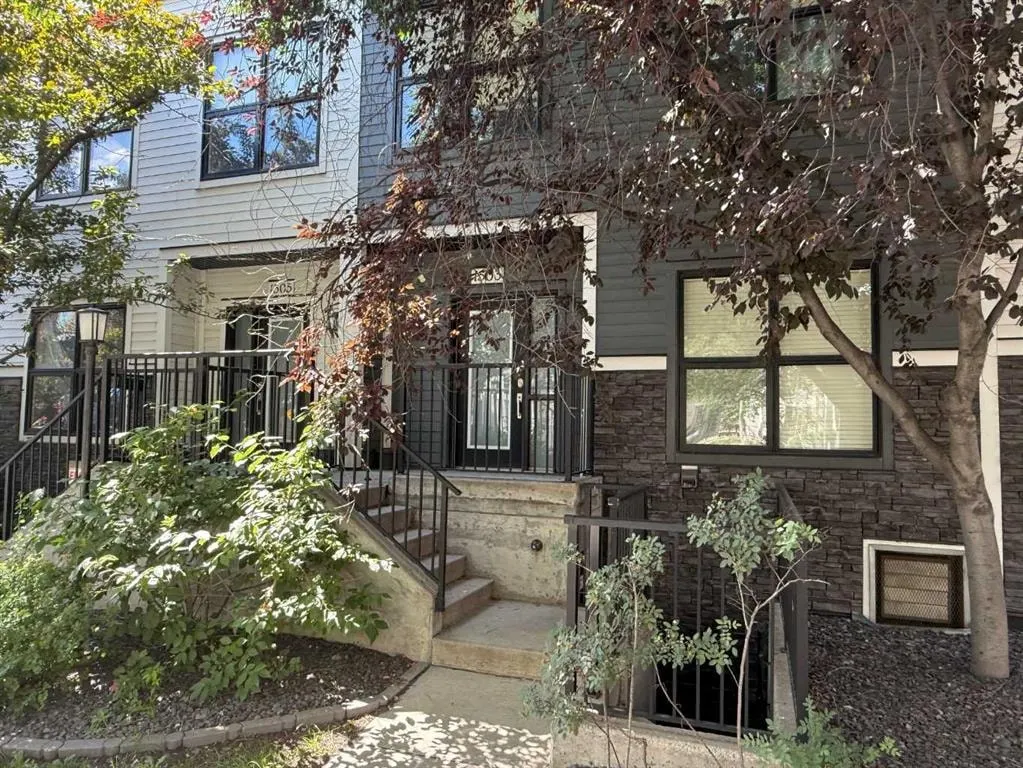
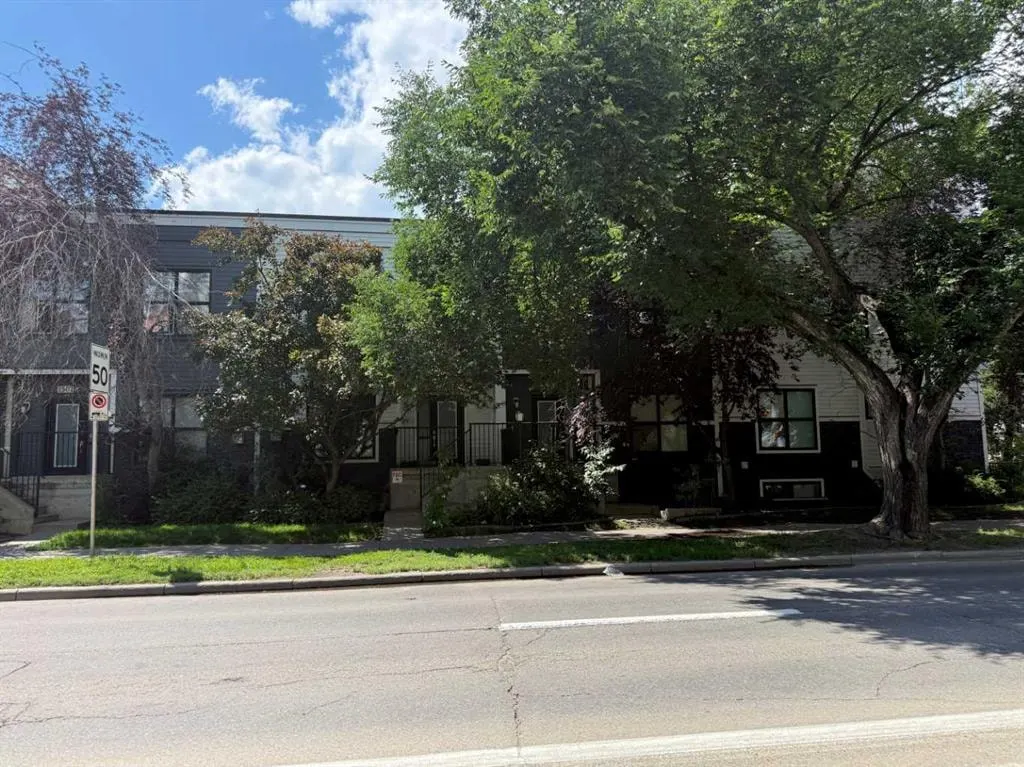
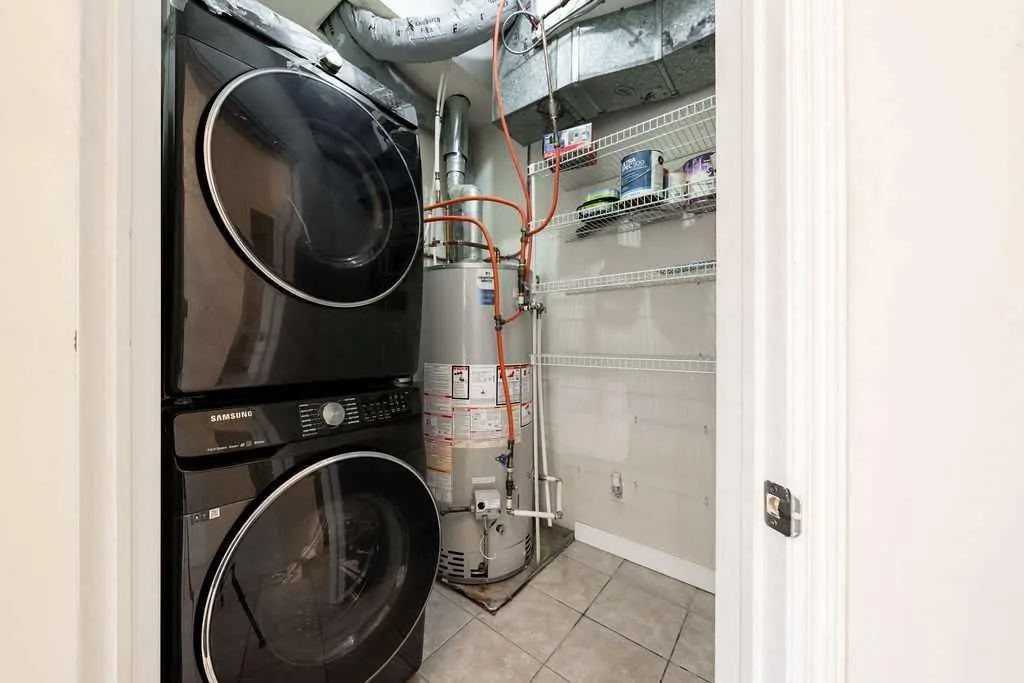
Welcome to this beautifully maintained townhouse condo with street access in an unbeatable location, just steps from the vibrant lifestyle of 17th Avenue. This spacious home features an open concept layout highlighted by a versatile DEN/OFFICE with double french doors and a full wall of built-in shelving and cabinetry. The kitchen has quartz countertops, stainless steel appliances and ample cabinetry. The inviting living room is filled with natural light and showcases hardwood flooring, a cozy gas fireplace, and patio doors leading to a spectacular WEST FACING 14’ X 16’ PATIO. This outdoor space opens directly onto a beautiful shared courtyard that must be seen to be appreciated. Additional features include underground parking with storage, in-floor heating combined with forced air, and numerous recent upgrades over the past 3 - 4 years including new washer, dryer, stove, microwave hood fan, hardwood flooring in the bedroom, and COMPLETE REPLACEMENT OF POLY-B PLUMBING. Located in Chateau Falls, a well managed, PRIVATE GATED COMPLEX that underwent extensive renovations in 2015, including newer windows, doors, roof and exterior paint. A great opportunity in a highly sought after location – viewing is highly recommended.
Highlights
- Ample Cabinetry
- Beautifully Maintained
- Beltline
- Bungalow
- Condo Fee Includes Management
- Condo Fee Includes Reserve Fund
- Fireplace
- Gas Fireplace
- Hardwood Floors
- In Floor Heating
- Natural Light
- No Basement
- Open Concept
- Patio
- Quartz Countertops
- Recently Updated
- Stainless Appliances
- Sw Calgary
- Underground Parking
- West Facing
What's nearby
- Bus Stop
- Cafe
- Community Association
- Golf
- Grocery
- Gym
- Library
- Park
- Pharmacy
- Place Of Worship
- Playground
- Pool
- Rec Centre
- Restaurant
- Shopping
Property facts
Interior
- Bedrooms
- 1
- Bathrooms
- 1
- Square Feet
- 832
- Flooring
- Ceramic Tile, Hardwood
- Basement
- None
- Heating
- In Floor, Forced Air
- Cooling
- None
Building
- Property Type
- Row/Townhouse
- Structure
- Five Plus
- Style
- Bungalow
- Year Built
- 1995
- Garage
- Underground
Lot & Zoning
- Zoning
- CC-MH
Condo & Fees
- Condo Fee
- $522.25/mo
- Fee Includes
- Amenities of HOA/Condo, Common Area Maintenance, Parking, Professional Management, Reserve Fund Contributions, Snow Removal
- Restrictions
- Pet Restrictions or Board approval Required, Pets Allowed
Location
- Community
- Beltline
- City
- Calgary
- Postal Code
- T2R 1P2
Listing
- MLS® Number
- A2327776
- Days on Market
- 3
- Price per Sq Ft
- $330/sqft
- Taxes
- $2,118 (2026)
Location
1503 5 Street SW, Calgary, AB · T2R 1P2