43 Marmot Grove NW
Calgary, AB · T3R 2H1
- 4Bedrooms
- 4Bathrooms
- 2632Sq Feet
- Double Garage AttachedGarage
- 2027Year Built
About this home
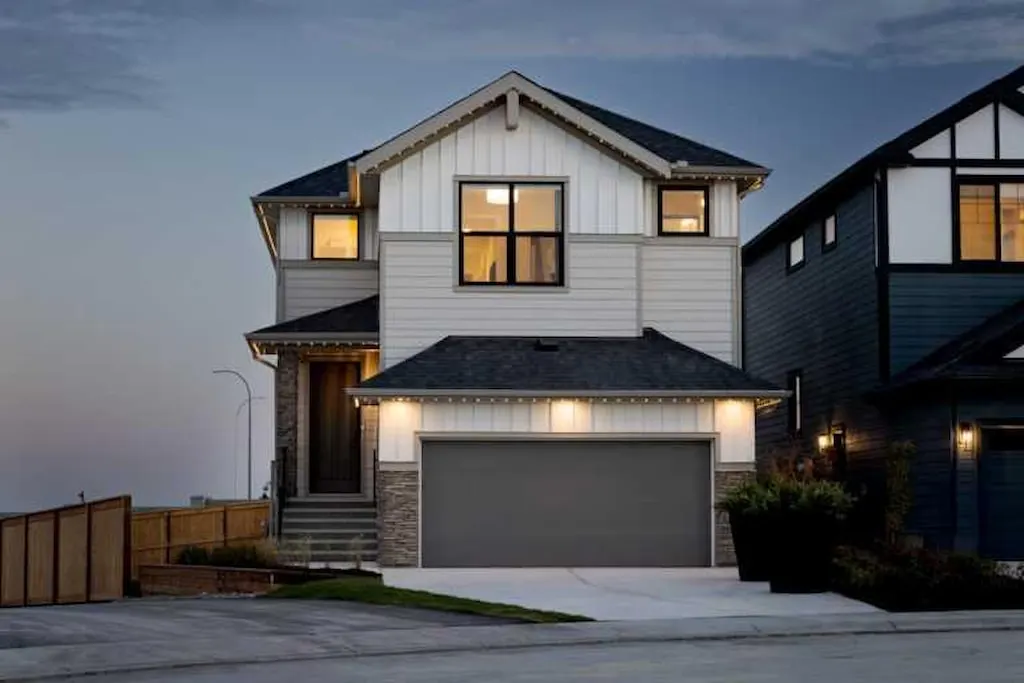
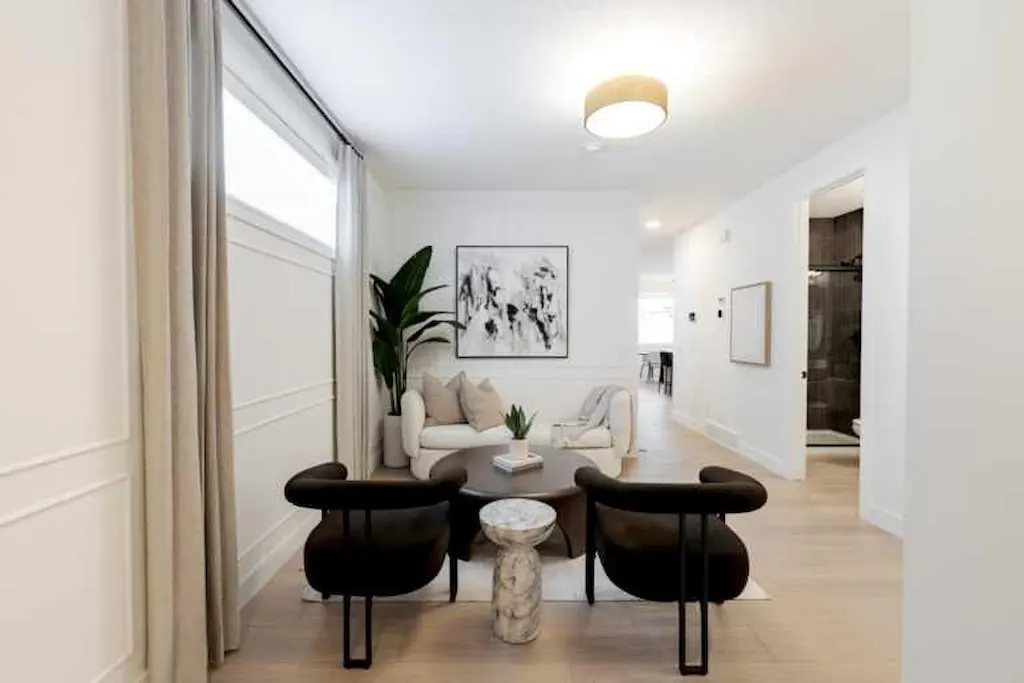
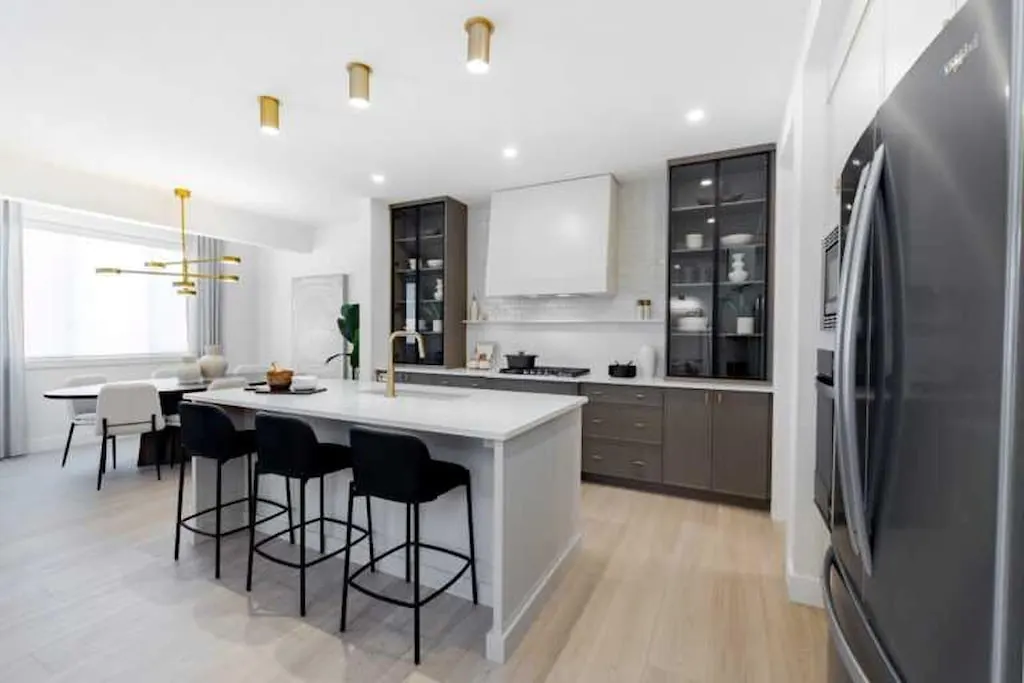
Welcome to the Saffron II by Shane Homes, a stunning 4-bedroom, 4-bathroom pre-construction home in Glacier Ridge. Situated on a premium west-facing lot backing onto a ravine, this home features a walkout basement and a 135 sq. ft. vinyl deck designed to take advantage of the setting. Planned features include Hardie siding, Super Kitchen with chimney hood fan, spice kitchen with chimney hood fan and gas line, upgraded exterior elevation and basement preparation. Love the home as planned or explore available opportunities to customize select features and finishes to make it your own. Enjoy the benefits of building new with Shane Homes in one of NW Calgary’s growing communities. Photos/renderings are representative and may show optional features.
Highlights
- Backs Onto Greenspace
- Deck
- Fireplace
- Forced Air
- Glacier Ridge
- New Construction
- Nw Calgary
- Vinyl Plank
- Walkout Basement
- West Facing
What's nearby
- Park
- Playground
Property facts
Interior
- Bedrooms
- 4
- Bathrooms
- 4
- Square Feet
- 2,632
- Flooring
- Carpet, Ceramic Tile, Vinyl Plank
- Basement
- Full · Unfinished
- Heating
- Forced Air, Natural Gas
- Cooling
- None
Building
- Property Type
- Detached
- Structure
- House
- Style
- 2 Storey
- Year Built
- 2027
- Garage
- Double Garage Attached
Lot & Zoning
- Lot Size
- 0.09
- Zoning
- R-G
Condo & Fees
- Restrictions
- Restrictive Covenant, Utility Right Of Way
Location
- Community
- Glacier Ridge
- City
- Calgary
- Postal Code
- T3R 2H1
Listing
- MLS® Number
- A2337602
- Days on Market
- 8
- Price per Sq Ft
- $369/sqft
- Taxes
- $1,539 (2026)
Location
43 Marmot Grove NW, Calgary, AB · T3R 2H1