142 Sandstone Drive
Okotoks, AB · T1S 5R8
- 4Bedrooms
- 3Bathrooms
- 2551Sq Feet
- Double Garage AttachedGarage
- 2022Year Built
About this home
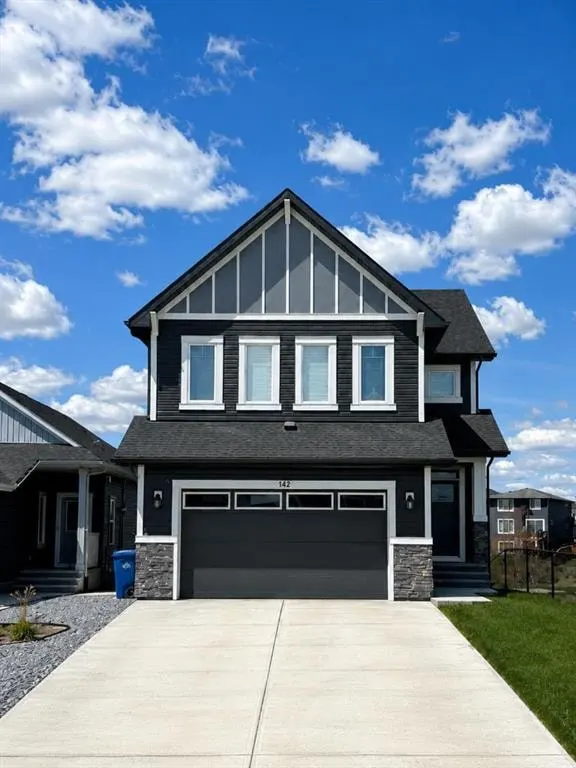
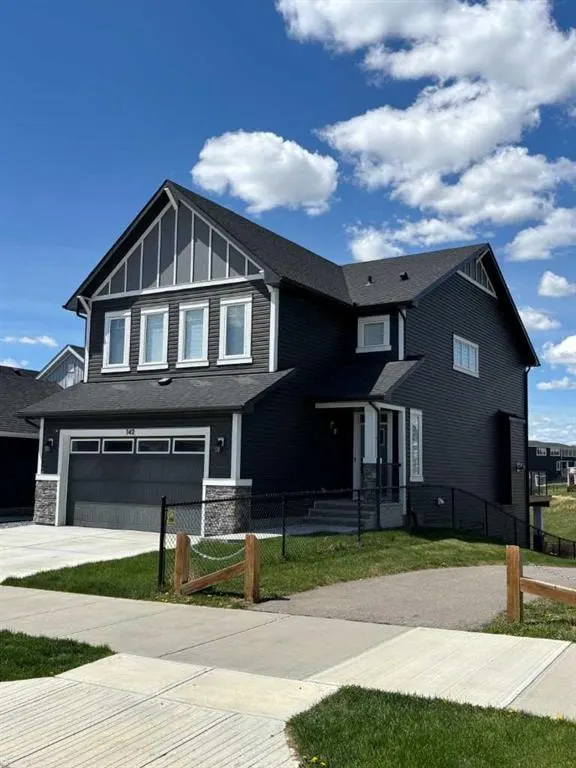
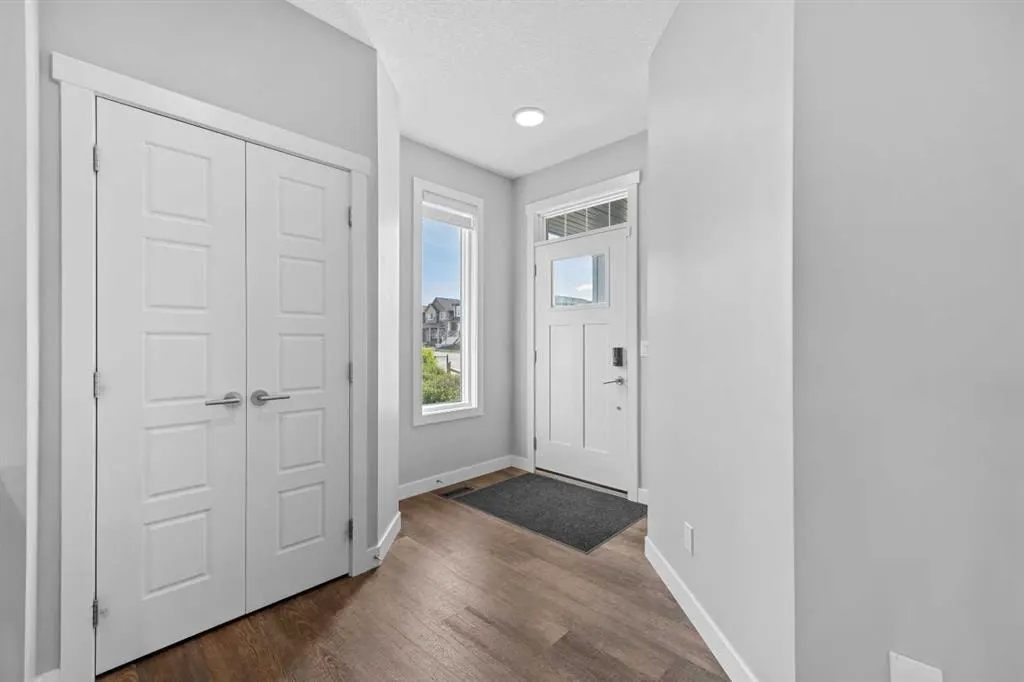
Welcome to this beautifully upgraded and meticulously maintained 2,550 sq. ft. two-storey home in one of Okotoks' most desirable newer communities. Situated on a premium walkout lot overlooking the community pond, this exceptional property combines luxury finishes, thoughtful design, and an unbeatable location. The bright open-concept main floor showcases 9' ceilings, upgraded flooring, a stunning fireplace feature, and an extensively customized kitchen complete with quartz countertops, upgraded cabinetry, additional pantry storage, designer backsplash, gas stove, and chimney hood fan. The spacious dining area is perfect for family gatherings and entertaining, while the modified floor plan offers enhanced functionality and flow ideal for modern family living. Step outside onto the rear deck and enjoy breathtaking pond views along with stunning views of the Rocky Mountains. Upstairs features generously sized bedrooms, vaulted ceilings, upgraded bathrooms, and a luxurious primary retreat complete with a spa-inspired ensuite showcasing premium 10mm glass shower doors, a multi-outlet shower system, and a dedicated makeup vanity. Additional upgrades include central air conditioning, furnace zoning, a 75-gallon hot water tank, upgraded lighting, premium fixtures, and a partially finished basement ready for future development. The exterior is equally impressive with a custom rear deck featuring aluminum and glass railings, perfect for relaxing or entertaining while taking in the incredible scenery. The oversized widened and extended attached garage provides exceptional functionality, storage, and space for larger vehicles or additional workspace. Located in a vibrant family-oriented community featuring scenic ponds, parks, playgrounds, and an extensive pathway network connecting throughout Okotoks, residents enjoy easy access to schools, shopping, restaurants, recreation facilities, golf, and major commuter routes to Calgary. Experience the perfect blend of small-town charm, natural beauty, and modern convenience in this move-in-ready home.
Highlights
- 9 Foot Ceilings
- Air Conditioning
- Attached Garage
- Beautifully Maintained
- Central Ac
- D Arcy Ranch
- Deck
- Ensuite
- Family Oriented
- Finished Basement
- Fireplace
- Forced Air
- Future Development Potential
- Glass Backsplash
- Lake View
- Pantry
- Pathway Access
- Primary Retreat
- Quartz Countertops
- Rear Deck
- Recently Updated
- Spa Ensuite
- Vaulted Ceilings
- Vinyl Plank
What's nearby
- Community Association
- Golf
- Grocery
- Gym
- Library
- Park
- Playground
- Pool
- Shopping
Property facts
Interior
- Bedrooms
- 4
- Bathrooms
- 3
- Square Feet
- 2,551
- Flooring
- Carpet, Ceramic Tile, Vinyl Plank
- Basement
- Partial · Partially Finished
- Heating
- Forced Air, Natural Gas
- Cooling
- Central Air
Building
- Property Type
- Detached
- Structure
- House
- Style
- 2 Storey
- Year Built
- 2022
- Garage
- Double Garage Attached
Lot & Zoning
- Lot Size
- 0.10
- Zoning
- TN
Condo & Fees
- Restrictions
- None Known
Location
- Community
- D'arcy Ranch
- City
- Okotoks
- Postal Code
- T1S 5R8
Listing
- MLS® Number
- A2315032
- Days on Market
- 39
- Price per Sq Ft
- $372/sqft
- Taxes
- $5,882 (2025)
Location
142 Sandstone Drive, Okotoks, AB · T1S 5R8