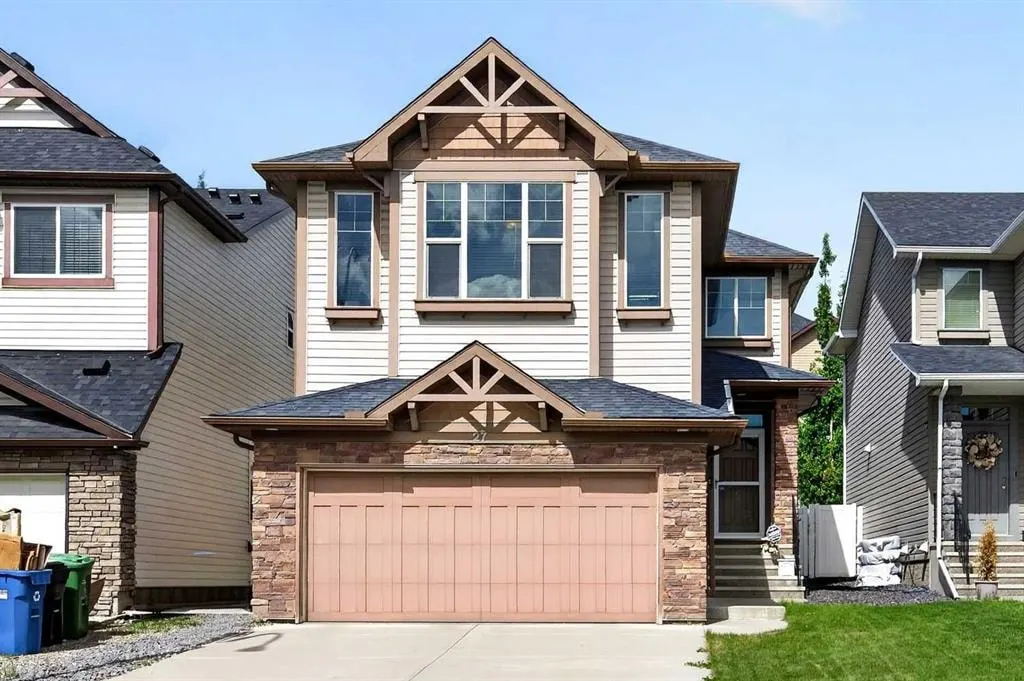
27 Panatella Row NW
Calgary, AB · T3K 0V5
- 3Bedrooms
- 4Bathrooms
- 2089Sq Feet
- Double Garage AttachedGarage
- 2011Year Built
About this home
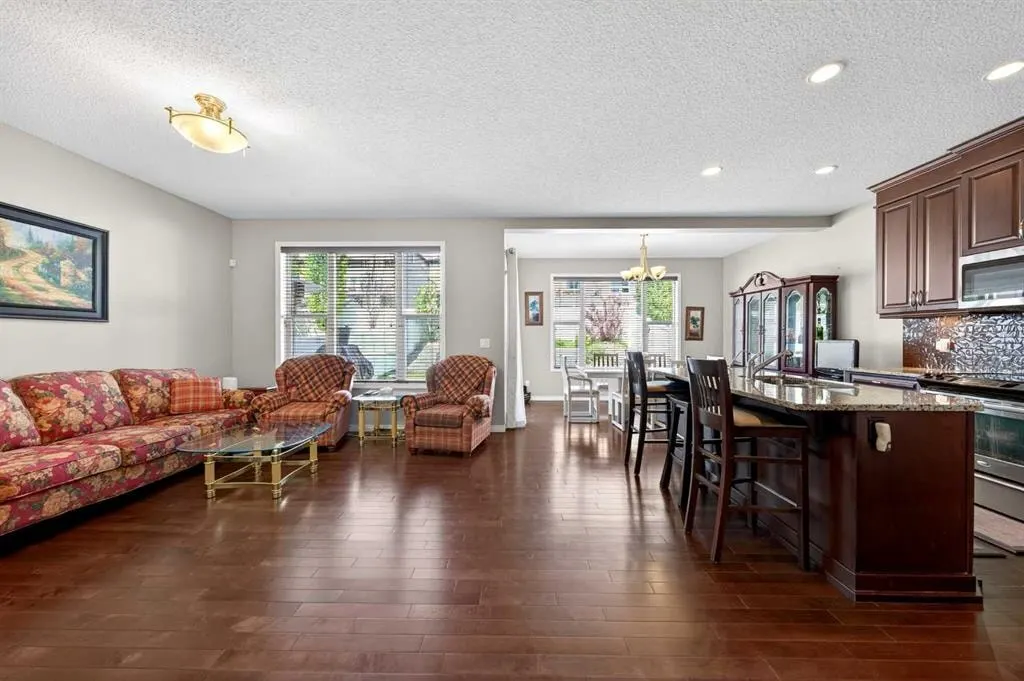
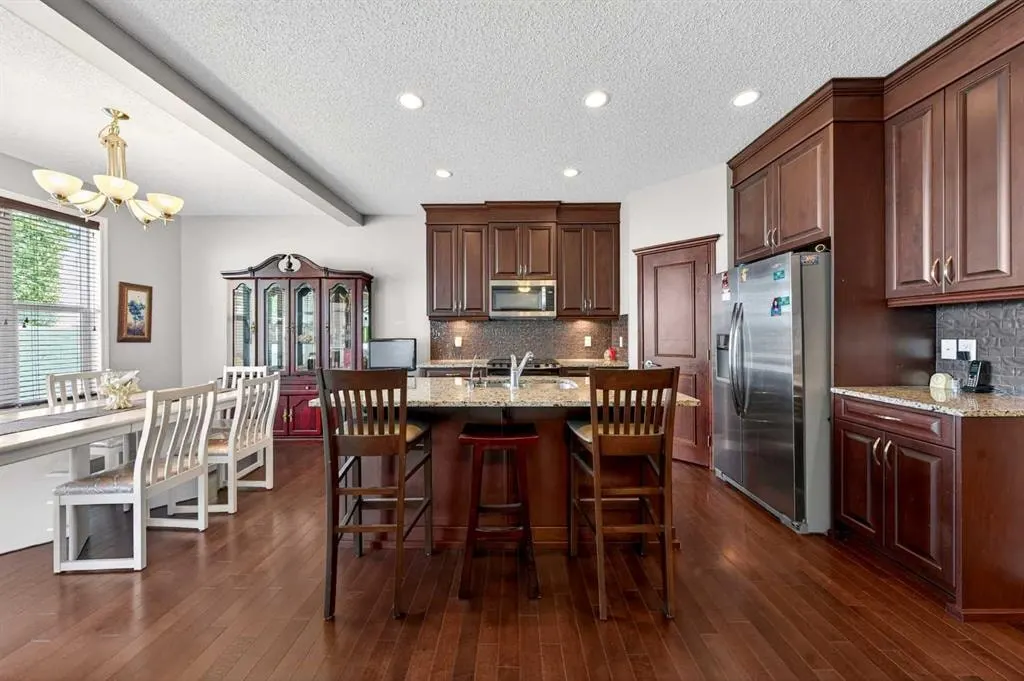
Welcome to this stunning 3-bedroom, 3.5-bath home with a large Bonus room and fully finished basement in the sought-after community of Panatella, offering over 2,800 sq ft of total living space—perfect for families seeking space, versatility, and exceptional quality. Step inside and be greeted by a soaring 2-storey high foyer that creates an airy, welcoming feeling throughout the home. Gleaming hardwood flooring and 9ft ceiling flows across the main level, adding warmth and elegance. A well-sized Den with French doors provides the perfect home office or flexible space. The heart of the home showcases a spacious Living room with large windows flooding the space with natural light. The well-appointed Kitchen features a centre island with eating bar, granite countertops, full-height cabinetry, stainless steel appliances, and corner pantry for excellent storage. The generous Dining room flows seamlessly from the Kitchen. From the Dining room, sliding patio doors open to your deck with aluminum and glass panel railing, leading to your fully fenced and landscaped backyard featuring a patio and tiered landscaping. A Laundry room in the Mudroom and convenient access to the Double attached garage complete the main level. On the upper level, a sunny East-facing large Bonus room with gas fireplace offers versatile space—ideal as a playroom for children, family gathering space, or media room. The generous Primary bedroom is a true retreat, featuring a walk-in closet and a spa-inspired 5-piece ensuite with double vanity, granite countertop, soaker tub, and separate shower. Two additional well-sized bedrooms and a 4-piece bathroom complete this level. The fully finished basement with 8'7" ceiling height is an entertainer's dream, featuring a massive Recreation room perfect for a home theater, gym, or creative entertainment space, along with a 4-piece bathroom—providing exceptional versatility and additional living options. Located in the vibrant Panatella community, this home offers close proximity to North Trail High School and nearby elementary schools. Minutes to shopping malls, grocery stores, restaurants, parks, and recreational facilities. Quick access to major routes including Stoney Trail and Country Hills Boulevard makes commuting throughout Calgary effortless. This is an excellent opportunity to own a spacious, well-maintained home with outstanding living space and versatility in one of Calgary's most sought-after Northwest communities!
Highlights
- 9 Foot Ceilings
- Attached Garage
- Beautifully Maintained
- Deck
- Double Garage
- Double Vanity
- East Facing
- Ensuite
- Family Oriented
- Fenced Yard
- Finished Basement
- Fireplace
- Forced Air
- Gas Fireplace
- Granite Countertops
- Hardwood Floors
- Large Windows
- Natural Light
- Near Stoney Trail
- Nw Calgary
- Panorama Hills
- Pantry
- Party Room
- Patio
- Soaker Tub
- Spa Ensuite
- Stainless Appliances
- Walk In Closet
What's nearby
- Community Association
- Golf
- Gym
- Park
- Playground
Property facts
Interior
- Bedrooms
- 3
- Bathrooms
- 4
- Square Feet
- 2,089
- Flooring
- Carpet, Hardwood
- Basement
- Full · Finished
- Heating
- Forced Air
- Cooling
- None
Building
- Property Type
- Detached
- Structure
- House
- Style
- 2 Storey
- Year Built
- 2011
- Garage
- Double Garage Attached
Lot & Zoning
- Lot Size
- 0.09
- Zoning
- R-G
Condo & Fees
- Restrictions
- None Known
Location
- Community
- Panorama Hills
- City
- Calgary
- Postal Code
- T3K 0V5
Listing
- MLS® Number
- A2333111
- Days on Market
- 1
- Price per Sq Ft
- $335/sqft
- Taxes
- $4,940 (2026)
Location
27 Panatella Row NW, Calgary, AB · T3K 0V5