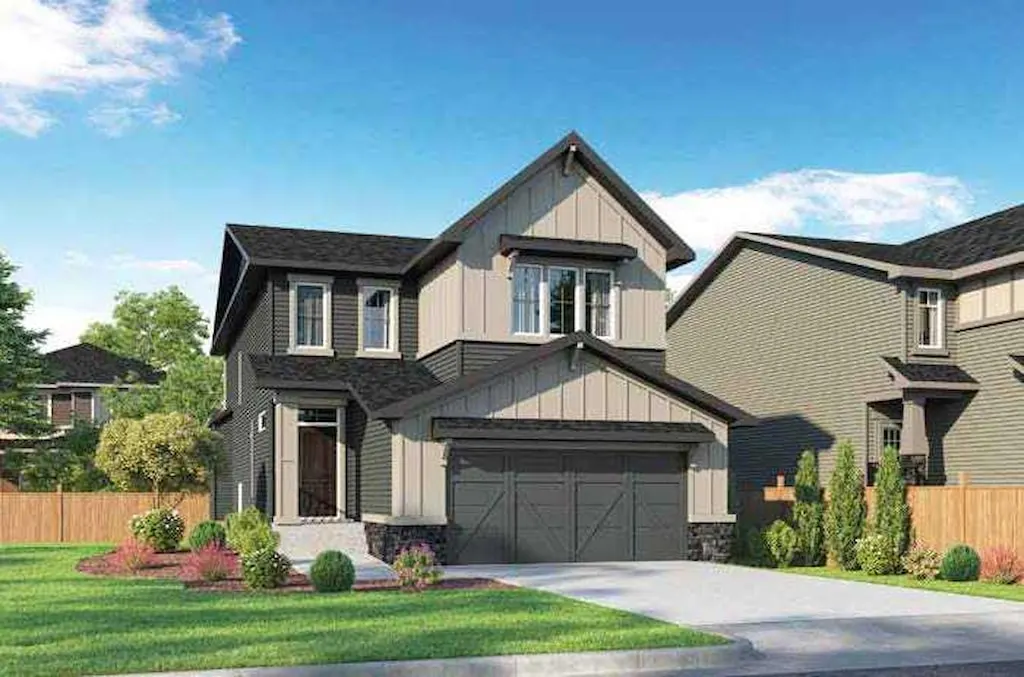
58 Hotchkiss Gardens SE
Calgary, AB · T3S 0A6
- 3Bedrooms
- 3Bathrooms
- 1924Sq Feet
- Double Garage AttachedGarage
- 2026Year Built
About this home
Welcome to this thoughtfully designed 3-bedroom, 2.5-bath home in the growing community of Hotchkiss by NuVista Homes. Featuring 9' ceilings on the main floor and foundation, this home offers a bright, open-concept layout with luxury vinyl plank flooring throughout the main level. Just off the foyer, a versatile flex room is perfect for a home office or study. The kitchen includes an upgraded Samsung appliance package and opens to the living room, highlighted by an electric fireplace with full-height tile surround. Upstairs, a central bonus room, convenient laundry with built-in linen storage, and a spacious primary bedroom with a 5-piece ensuite and walk-in closet provide everyday comfort. A side entrance offers future basement development potential, adding flexibility and long-term value. Photos are representative.
Highlights
- 9 Foot Ceilings
- Ensuite
- Fireplace
- Forced Air
- Hotchkiss
- Luxury Vinyl Plank
- New Construction
- Se Calgary
- Separate Entrance
- Unfinished Basement
- Vinyl Plank
- Walk In Closet
What's nearby
- Park
Property facts
Interior
- Bedrooms
- 3
- Bathrooms
- 3
- Square Feet
- 1,924
- Flooring
- Carpet, Vinyl Plank
- Basement
- Full · Unfinished
- Heating
- Forced Air, Natural Gas
- Cooling
- None
Building
- Property Type
- Detached
- Structure
- House
- Style
- 2 Storey
- Year Built
- 2026
- Garage
- Double Garage Attached
Lot & Zoning
- Lot Size
- 0.08
- Zoning
- R-G
Condo & Fees
- Restrictions
- Easement Registered On Title, Restrictive Covenant, Utility Right Of Way
Location
- Community
- Hotchkiss
- City
- Calgary
- Postal Code
- T3S 0A6
Listing
- MLS® Number
- A2328062
- Days on Market
- 2
- Price per Sq Ft
- $345/sqft
- Taxes
- $1,273 (2026)
Location
58 Hotchkiss Gardens SE, Calgary, AB · T3S 0A6