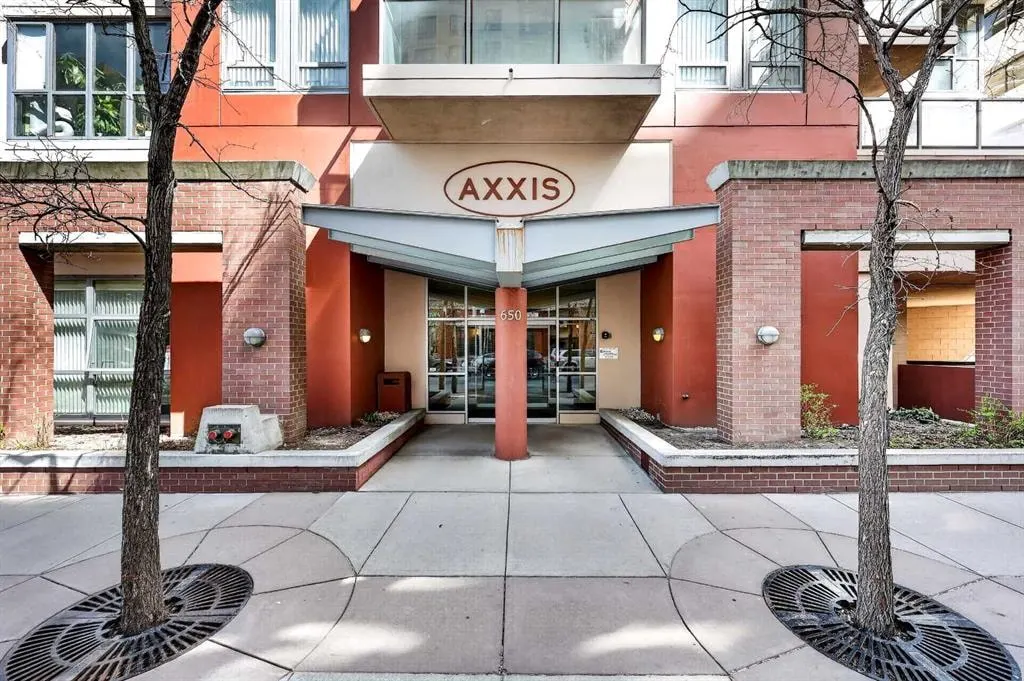
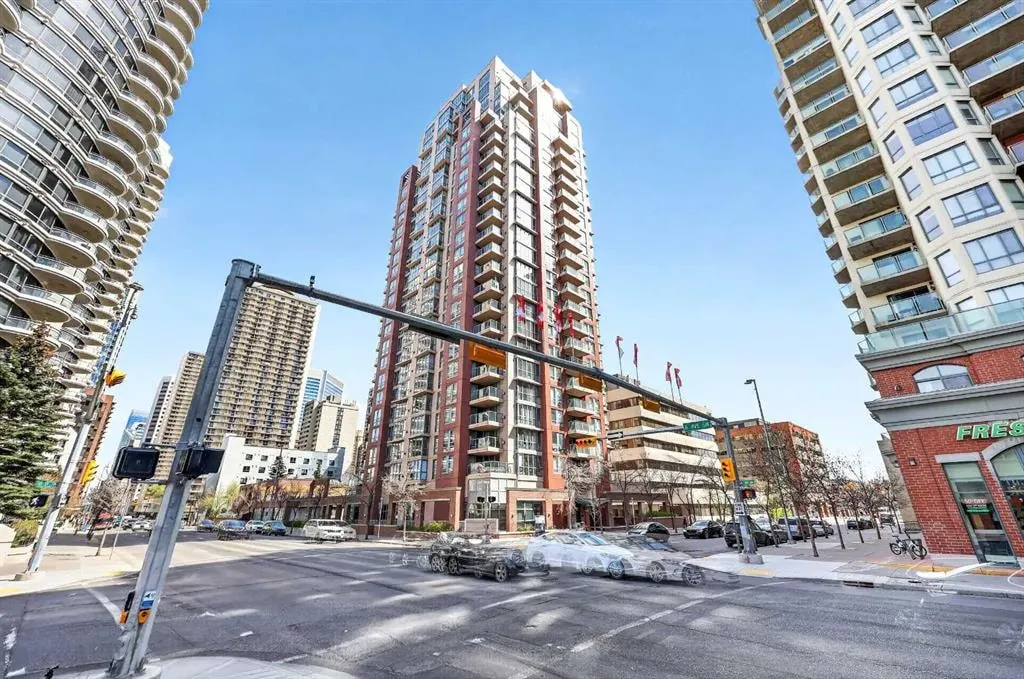
650 10 Street SW #1301
Calgary, AB · T2P 5G4
- 2Bedrooms
- 2Bathrooms
- 953Sq Feet
- Assigned, Enclosed, Garage Door Opener, Heated Garage, Parkade, UndergroundGarage
- 2000Year Built
About this home
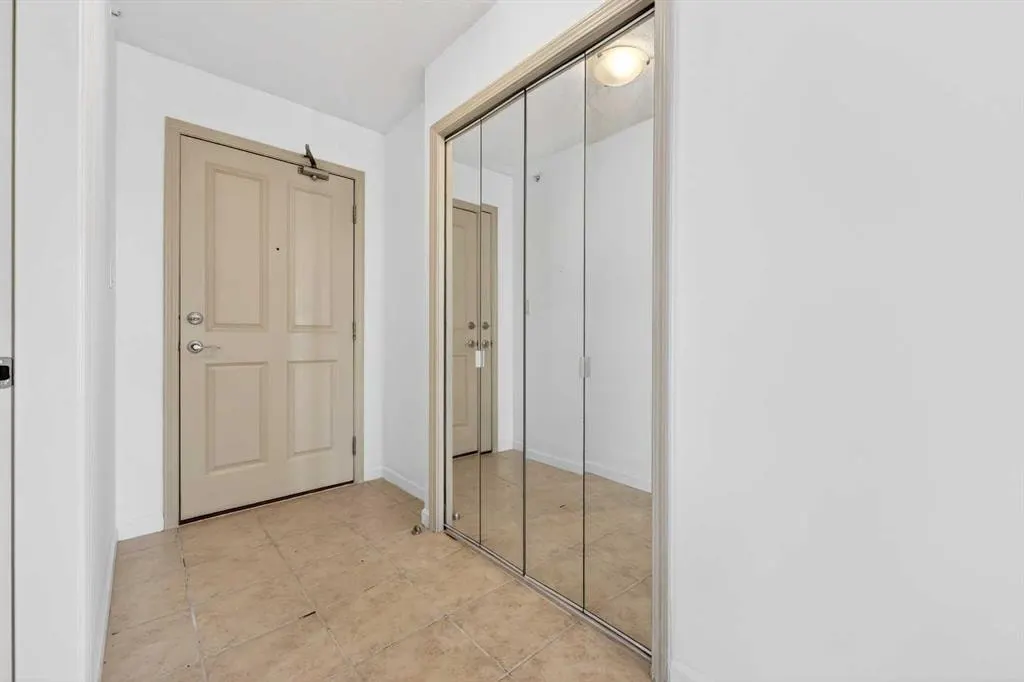
Welcome to this wonderful 2-bedroom, 2-bathroom corner unit in the desirable Axxis Condominium, offering 953 sq. ft. of bright and functional living space on the 13th floor. Perfectly located in Calgary’s vibrant downtown West End, this cozy home is filled with natural light thanks to floor-to-ceiling windows on two sides, showcasing beautiful south-facing views. The well-appointed kitchen features under-cabinet lighting, a spacious island, and tile flooring. The open dining and living areas are warm and inviting with a tiled gas fireplace and an abundance of sunlight throughout the day. The primary bedroom includes a 4-piece ensuite, while the second bedroom and additional 3-piece bathroom provide flexibility for guests or a home office. Additional conveniences include in-suite laundry, underground parking, and a storage locker. Residents of Axxis enjoy access to a fitness centre and a party room with kitchen facilities. Just steps from the Bow River pathway system, transit, Kensington, restaurants, shops, and all downtown amenities, this is exceptional inner-city living at a great value.
Highlights
- Apartment Unit
- Baseboard Heating
- Condo Fee Includes Heat
- Condo Fee Includes Insurance
- Condo Fee Includes Management
- Condo Fee Includes Reserve Fund
- Condo Fee Includes Trash
- Condo Fee Includes Water
- Corner Unit
- Downtown West End
- Ensuite
- Fireplace
- Gas Fireplace
- High Rise
- In Unit Laundry
- Inner City
- Laminate Floors
- Natural Light
- Near Bow River
- No Basement
- Party Room
- Pathway Access
- South Facing
- Sw Calgary
- Underground Parking
What's nearby
- Bus Stop
- Cafe
- Community Association
- Dog Park
- Golf
- Grocery
- Gym
- Library
- Park
- Pharmacy
- Place Of Worship
- Pool
- Rec Centre
- Restaurant
- Shopping
Property facts
Interior
- Bedrooms
- 2
- Bathrooms
- 2
- Square Feet
- 953
- Flooring
- Laminate, Tile
- Basement
- None
- Heating
- Baseboard, Fireplace(s), Hot Water, Natural Gas
- Cooling
- None
Building
- Property Type
- Apartment
- Structure
- High Rise (5+ stories)
- Style
- Apartment-Single Level Unit
- Year Built
- 2000
- Garage
- Assigned, Enclosed, Garage Door Opener, Heated Garage, Parkade, Underground
Lot & Zoning
- Zoning
- DC (pre 1P2007)
Condo & Fees
- Condo Fee
- $755.42/mo
- Fee Includes
- Amenities of HOA/Condo, Common Area Maintenance, Heat, Insurance, Maintenance Grounds, Parking, Professional Management, Reserve Fund Contributions, Sewer, Snow Removal, Trash, Water
- Restrictions
- Pet Restrictions or Board approval Required, Short Term Rentals Not Allowed
Location
- Community
- Downtown West End
- City
- Calgary
- Postal Code
- T2P 5G4
Listing
- MLS® Number
- A2311307
- Days on Market
- 51
- Price per Sq Ft
- $346/sqft
- Taxes
- $2,555 (2025)
Location
650 10 Street SW #1301, Calgary, AB · T2P 5G4