804 3 Avenue SW #104
Calgary, AB · T2P 0G9
- 2Bedrooms
- 2Bathrooms
- 1080Sq Feet
- ParkadeGarage
- 1999Year Built
About this home
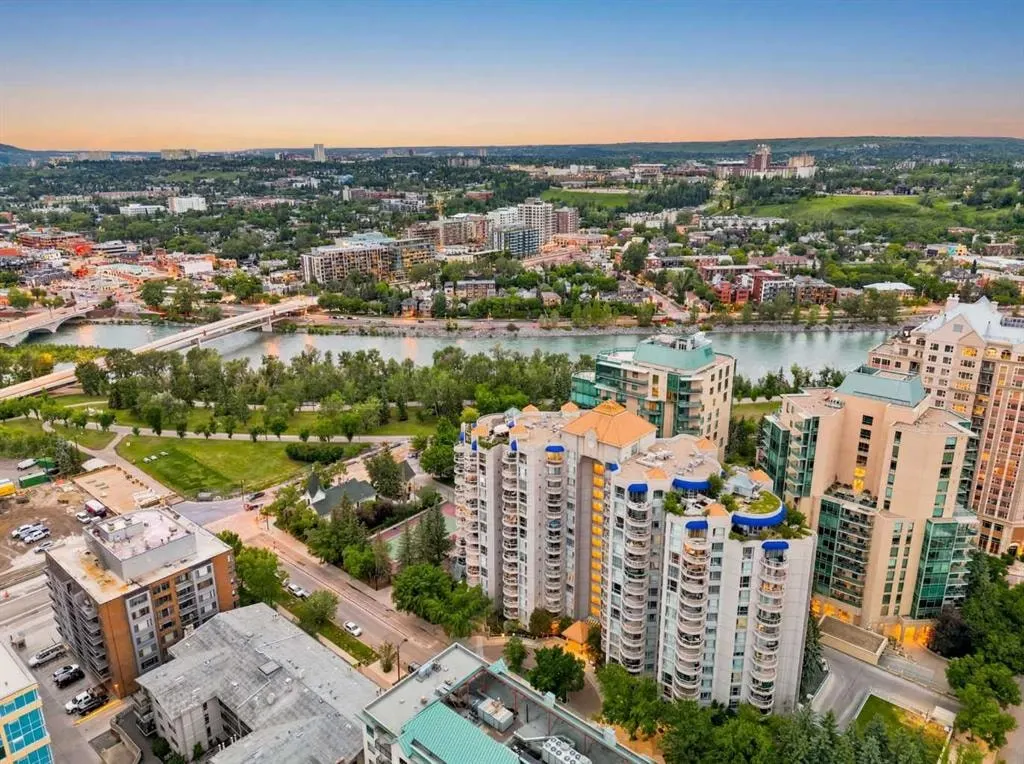
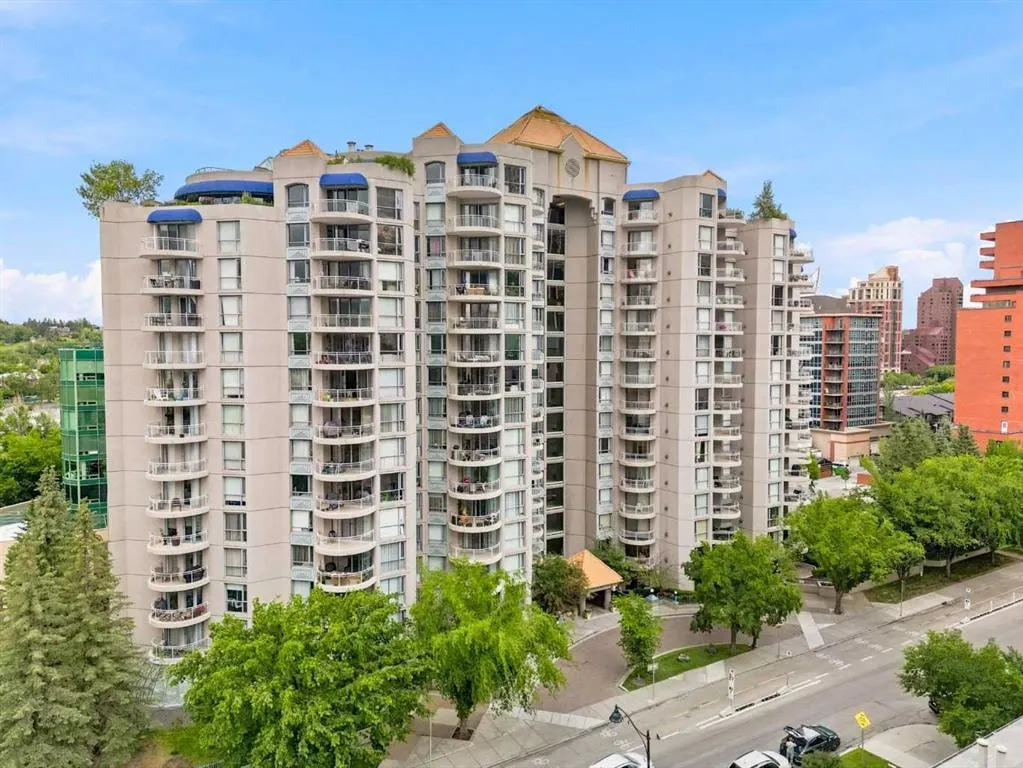
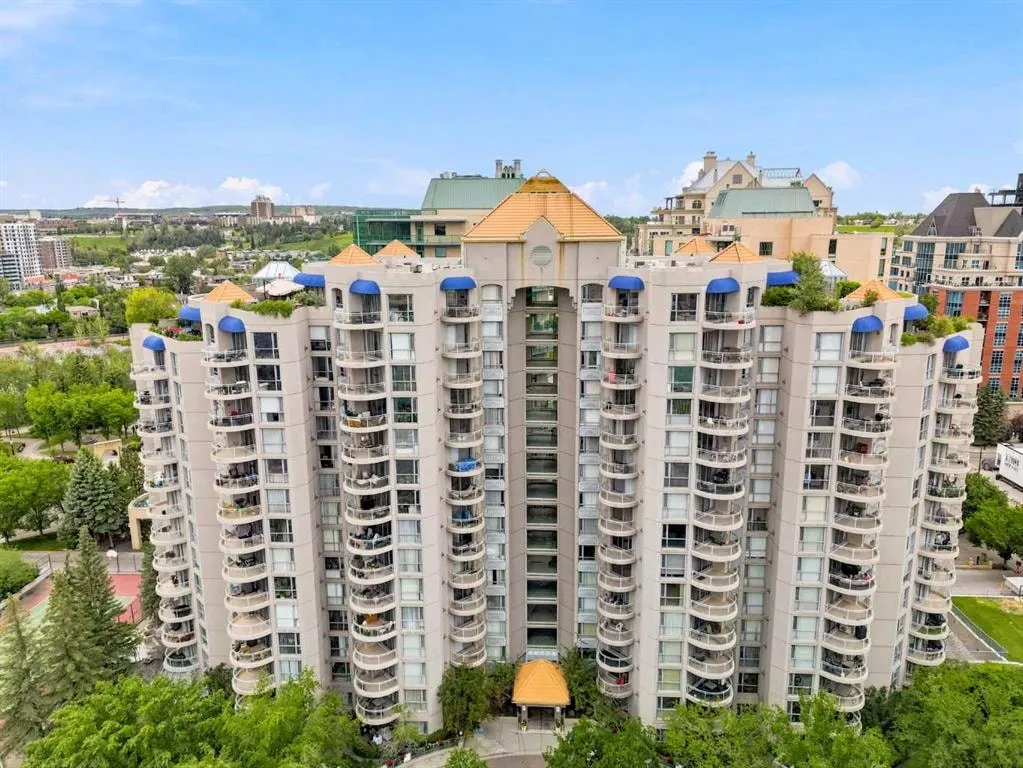
Defined by dramatic ceiling heights, remarkable volume, and a coveted south-facing exposure, this main-floor residence at Liberté offers a rare architectural canvas in the heart of Eau Claire. Far more than a condominium, this is an opportunity to create a home of uncommon character—where thoughtful design and refined finishes can transform an already compelling space into something truly extraordinary. Sunlight fills the expansive interior throughout the day, enhancing the generous proportions and creating an effortless connection to the home's most unexpected feature: a semi-private, south-facing garden terrace. Rarely found in downtown living, this outdoor extension offers the feeling of a private courtyard—perfect for morning coffee, entertaining, container gardens, or simply enjoying a quiet retreat beneath the open sky. The open layout lends itself beautifully to a sophisticated redesign, with soaring ceilings providing the scale and architectural presence typically reserved for custom homes. Every space invites imagination, offering the opportunity to craft a residence that is as timeless as it is personal. Liberté has long been recognized as one of Eau Claire's signature addresses, celebrated for its concrete construction, generous floor plans, distinctive architecture, and exceptional amenities. Residents enjoy a well-appointed fitness centre, tennis court, owners' lounge, secure underground parking, and the peace of mind that comes with a professionally managed, established building. For pet lovers, the building's welcoming attitude toward larger dogs (subject to board approval) is an increasingly rare luxury. Just beyond your door, Calgary's celebrated Bow River pathway system, Prince's Island Park, cafés, restaurants, and the downtown core become part of your everyday landscape, creating a lifestyle where nature and city life exist in perfect balance. Homes with this combination of scale, outdoor living, location, and untapped design potential seldom come to market. For the buyer with vision, this is an opportunity to create a truly bespoke residence in one of Calgary's most enduring and desirable neighbourhoods.
Highlights
- Apartment Unit
- Baseboard Heating
- Condo Fee Includes Heat
- Condo Fee Includes Insurance
- Condo Fee Includes Management
- Condo Fee Includes Reserve Fund
- Condo Fee Includes Trash
- Condo Fee Includes Water
- Eau Claire
- Fireplace
- High Rise
- Near Bow River
- Near Downtown
- No Basement
- Pathway Access
- South Facing
- Sw Calgary
- Tile Floors
- Underground Parking
What's nearby
- Bus Stop
- Cafe
- Community Association
- Dog Park
- Golf
- Grocery
- Gym
- Library
- Park
- Pharmacy
- Place Of Worship
- Playground
- Pool
- Rec Centre
- Restaurant
- Shopping
Property facts
Interior
- Bedrooms
- 2
- Bathrooms
- 2
- Square Feet
- 1,080
- Flooring
- Carpet, Ceramic Tile
- Heating
- Baseboard, Fireplace(s), Natural Gas
- Cooling
- None
Building
- Property Type
- Apartment
- Structure
- High Rise (5+ stories)
- Style
- Apartment-Single Level Unit
- Year Built
- 1999
- Garage
- Parkade
Lot & Zoning
- Zoning
- DC (pre 1P2007)
Condo & Fees
- Condo Fee
- $935.67/mo
- Fee Includes
- Amenities of HOA/Condo, Common Area Maintenance, Gas, Heat, Insurance, Interior Maintenance, Maintenance Grounds, Parking, Professional Management, Reserve Fund Contributions, Security, Sewer, Snow Removal, Trash, Water
- Restrictions
- Board Approval, Pets Allowed
Location
- Community
- Eau Claire
- City
- Calgary
- Postal Code
- T2P 0G9
Listing
- MLS® Number
- A2326045
- Days on Market
- 36
- Price per Sq Ft
- $330/sqft
- Taxes
- $2,181 (2026)
Price history
- Price reducedAugust 8, 2026 · 2.7%
- $356,000−$10,000
- Originally listed
- $366,000
Location
804 3 Avenue SW #104, Calgary, AB · T2P 0G9