76 Ranchridge Drive NW
Calgary, AB · T3G 1W2
- 3Bedrooms
- 3Bathrooms
- 1165Sq Feet
- Double Garage AttachedGarage
- 1981Year Built
About this home
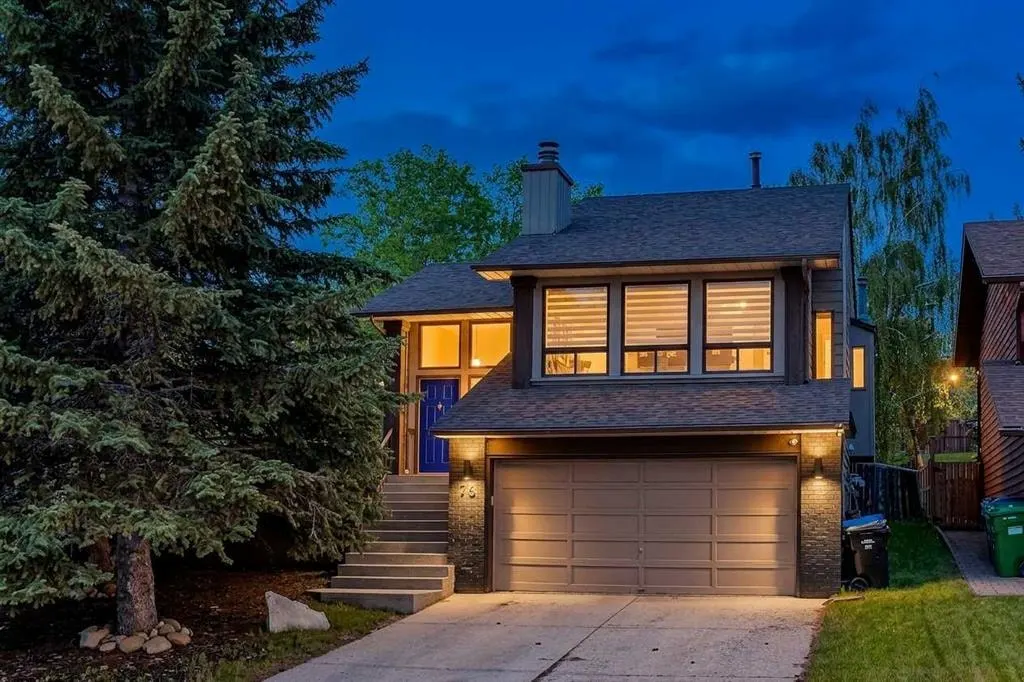
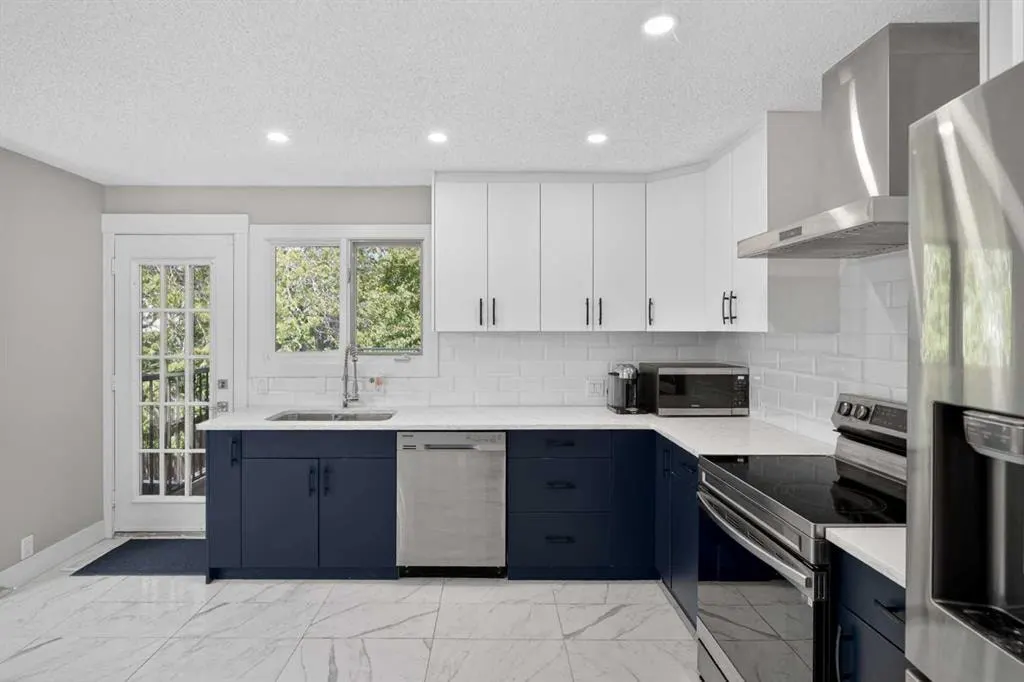
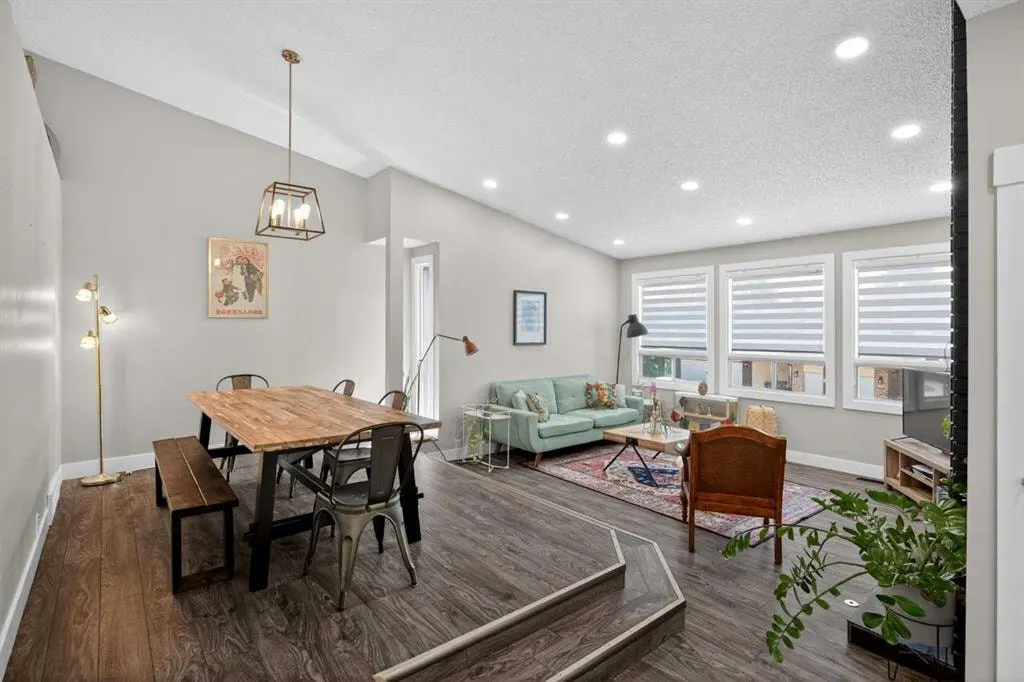
Ideally suited for an established family seeking modern versatility and turnkey convenience, this beautifully maintained and fully renovated single-family home is located in the highly desirable, well-established northwest community of Ranchlands. Situated just minutes from top-rated schools, playgrounds, premier shopping, the LRT, and a wealth of local amenities, this property offers the perfect balance of suburban tranquility and urban connectivity. The residence was extensively remodelled approximately three years ago, showcasing premium craftsmanship and high-end upgrades throughout a highly functional floor plan designed to adapt to a growing family’s needs. The main level boasts an inviting open-concept living room highlighted by soaring vaulted ceilings, large architectural windows that flood the space with natural light, and a cozy fireplace centrepiece. This area flows seamlessly into the gourmet island kitchen, which comes fully modernized with elegant quartz countertops, upgraded stainless steel appliances, a functional breakfast nook, and a separate formal dining area overlooking the main living space. Several windows on this level have been entirely replaced, while others have had their glass panels updated in recent years to enhance efficiency and aesthetic appeal. For accommodations, the generous primary bedroom serves as a private retreat, featuring a completely remodelled four-piece ensuite and an expansive closet. A well-appointed second bedroom and an updated three-piece bathroom complete the main level. Downstairs, the fully finished basement offers incredible versatility for an established family, featuring direct access to the garage, a massive recreation room with a second fireplace, a private third bedroom with large windows, and a brand-new three-piece bathroom. This lower level is ideal for older children, guests, or a dedicated home office setup. The quality extends outdoors into a private, maturely treed backyard oasis featuring a brand-new, 350-square-foot two-tier, low-maintenance deck that is perfect for outdoor dining and family gatherings. Giving you ultimate peace of mind, the home features a wealth of structural and mechanical updates, including a new roof, engineered flooring, fresh contemporary paint, new doors, updated trim, and modern electrical and plumbing fixtures. Move-in ready with unparalleled versatility, this Ranchlands gem is the ultimate place for a family to call home.
Highlights
- Beautifully Maintained
- Bi Level
- Deck
- Ensuite
- Family Oriented
- Finished Basement
- Fireplace
- Forced Air
- Fully Renovated
- Hardwood Floors
- Large Windows
- Move In Ready
- Natural Light
- Nw Calgary
- Party Room
- Primary Retreat
- Quartz Countertops
- Ranchlands
- Renovated
- Stainless Appliances
- Turnkey
- Vaulted Ceilings
What's nearby
- Bus Stop
- C Train
- Community Association
- Golf
- Grocery
- Gym
- Library
- Park
- Pharmacy
- Place Of Worship
- Playground
- Pool
- Rec Centre
- Shopping
Property facts
Interior
- Bedrooms
- 3
- Bathrooms
- 3
- Square Feet
- 1,165
- Flooring
- Ceramic Tile, Hardwood
- Basement
- Full · Finished
- Heating
- Forced Air
- Cooling
- None
Building
- Property Type
- Detached
- Structure
- House
- Style
- Bi-Level
- Year Built
- 1981
- Garage
- Double Garage Attached
Lot & Zoning
- Lot Size
- 0.16
- Zoning
- R-CG
Condo & Fees
- Restrictions
- None Known
Location
- Community
- Ranchlands
- City
- Calgary
- Postal Code
- T3G 1W2
Listing
- MLS® Number
- A2320111
- Days on Market
- 24
- Price per Sq Ft
- $528/sqft
- Taxes
- $3,797 (2025)
Location
76 Ranchridge Drive NW, Calgary, AB · T3G 1W2