4540 52 Street
Red Deer, AB · T4N 2C3
- 3Bedrooms
- 3Bathrooms
- 1860Sq Feet
- Double Garage DetachedGarage
- 1908Year Built
About this home
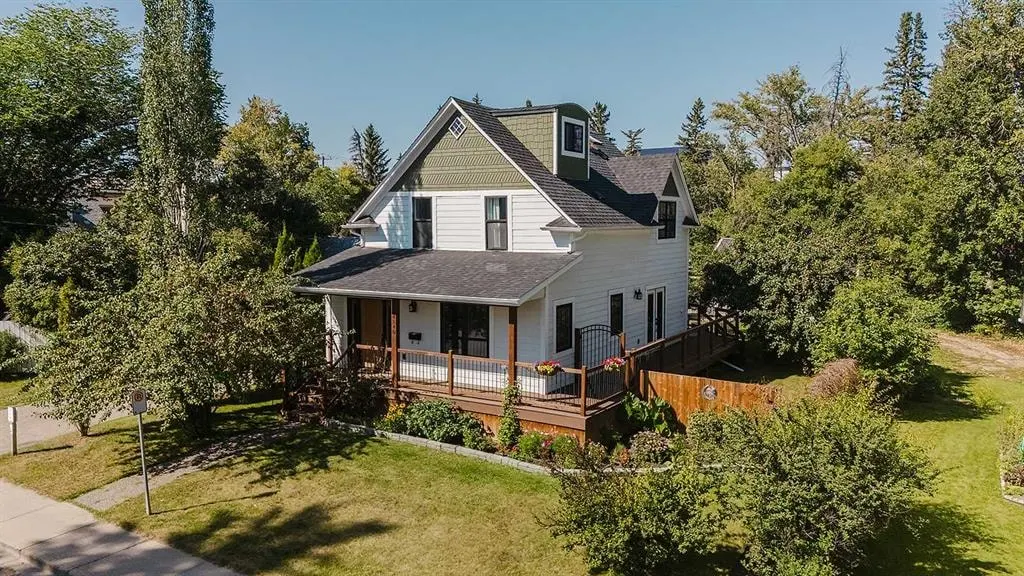
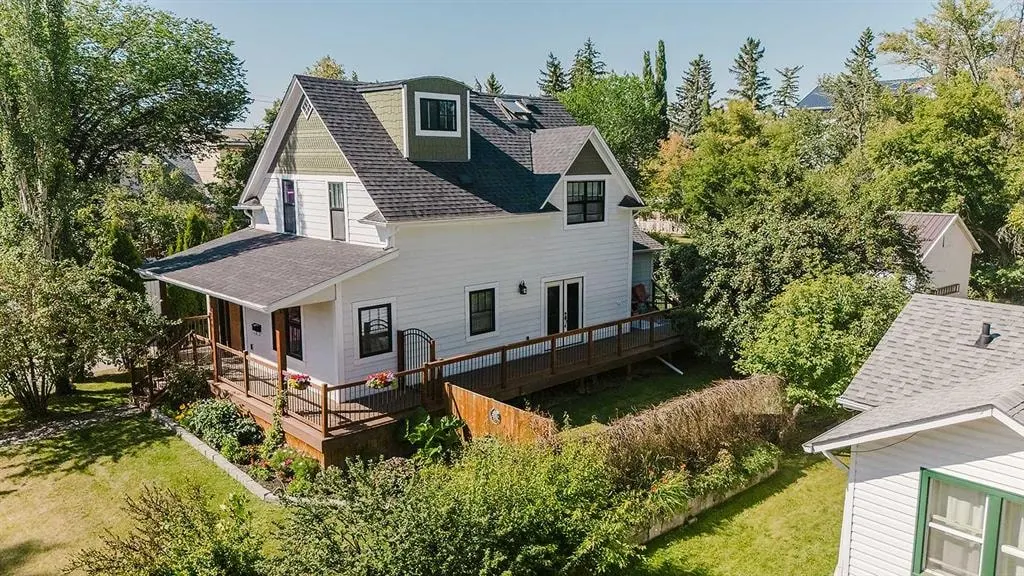
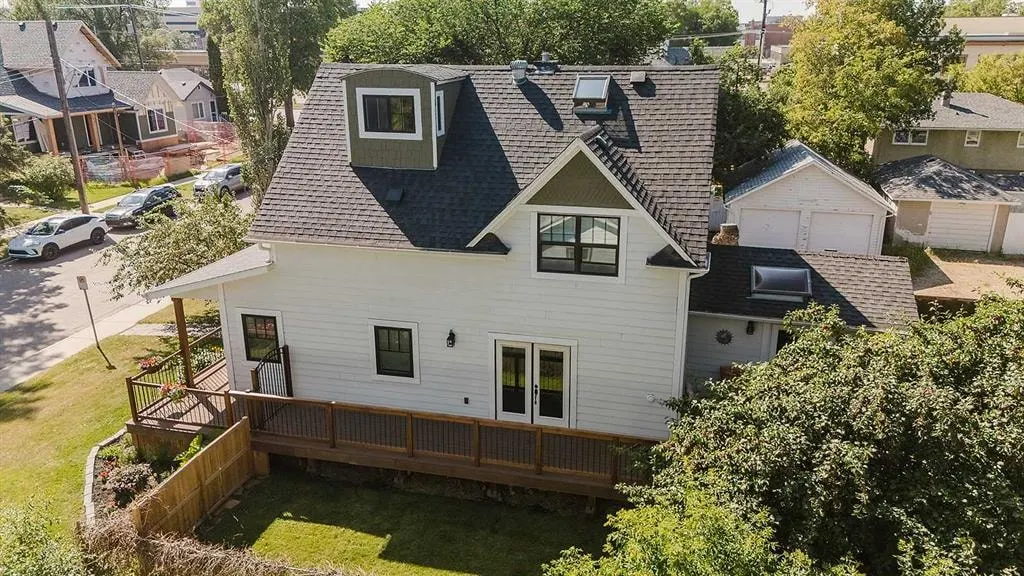
Spring is the perfect time for a fresh start in this beautifully renovated character home, ideally located next to the highly desirable Coronation Park. Set on a picturesque street with the park just steps away, this exceptional property blends timeless charm with extensive modern updates throughout. A welcoming, south-facing covered front porch with durable composite decking wraps around to the east side—an ideal spot to relax and enjoy peaceful park views. Inside, the spacious foyer showcases shiplap walls and soaring ceilings, offering ample room for functional built-ins and seating. The bright and inviting living room features stylish accent walls, an electric fireplace, and large south- and east-facing windows that flood the space with natural light. Wide-plank hardwood flooring extends throughout the main level, leading into a generous dining area with access to the east-facing deck—perfect for enjoying morning sun while overlooking the private yard with mature lilac, plum, and apple trees. The kitchen is a standout, complete with custom cabinetry, granite countertops, decorative tile, pantry pull-outs, and newer appliances (2019). The main floor also includes a convenient laundry room, a well-appointed powder room, and a versatile addition ideal as a family room or sun-filled sitting area. Upstairs offers three spacious bedrooms, including a serene primary suite, along with a full bathroom featuring a soaker tub and separate shower. A third-level loft provides flexible space for a home office or fourth bedroom, with plumbing rough-in for a future bathroom. The lower level includes a recreation area, potential bedroom space, additional storage, and a bathroom with a shower. Additional highlights include a double detached garage with gas line for future heating, a new garage door, and an expansive outdoor setting spanning two lots backing onto green space and Waskasoo Creek. Recent upgrades include new metal roof on garage (house roof is around 15 years old), windows (2019), updated insulation with vapour barrier, electrical panel and wiring, plumbing, and a reinforced composite deck. This remarkable 1908 home offers the perfect balance of character, comfort, and modern convenience in an unbeatable location.
Highlights
- Ample Cabinetry
- Backs Onto Greenspace
- Deck
- Detached Garage
- Double Garage
- Downtown Red Deer
- East Facing
- Finished Basement
- Fireplace
- Forced Air
- Fully Renovated
- Granite Countertops
- Hardwood Floors
- Natural Light
- Pantry
- Park View
- Private Yard
- Recently Updated
- Renovated
- Soaker Tub
- South Facing
What's nearby
- Bus Stop
- Community Association
- Golf
- Library
- Park
- Pharmacy
- Place Of Worship
- Playground
- Pool
- Rec Centre
- Restaurant
- Shopping
Property facts
Interior
- Bedrooms
- 3
- Bathrooms
- 3
- Square Feet
- 1,860
- Flooring
- Hardwood
- Basement
- Full · Partially Finished
- Heating
- Forced Air
- Cooling
- None
Building
- Property Type
- Detached
- Structure
- House
- Style
- 3 (or more) Storey
- Year Built
- 1908
- Garage
- Double Garage Detached
Lot & Zoning
- Lot Size
- 0.15
- Zoning
- R-M
Condo & Fees
- Restrictions
- None Known
Location
- Community
- Downtown Red Deer
- City
- Red Deer
- Postal Code
- T4N 2C3
Listing
- MLS® Number
- A2301299
- Days on Market
- 83
- Price per Sq Ft
- $311/sqft
- Taxes
- $3,939 (2025)
Location
4540 52 Street, Red Deer, AB · T4N 2C3