8530 8A Avenue SW #320
Calgary, AB · T3H 6A7
- 2Bedrooms
- 2Bathrooms
- 848Sq Feet
- Tandem, UndergroundGarage
- 2019Year Built
About this home
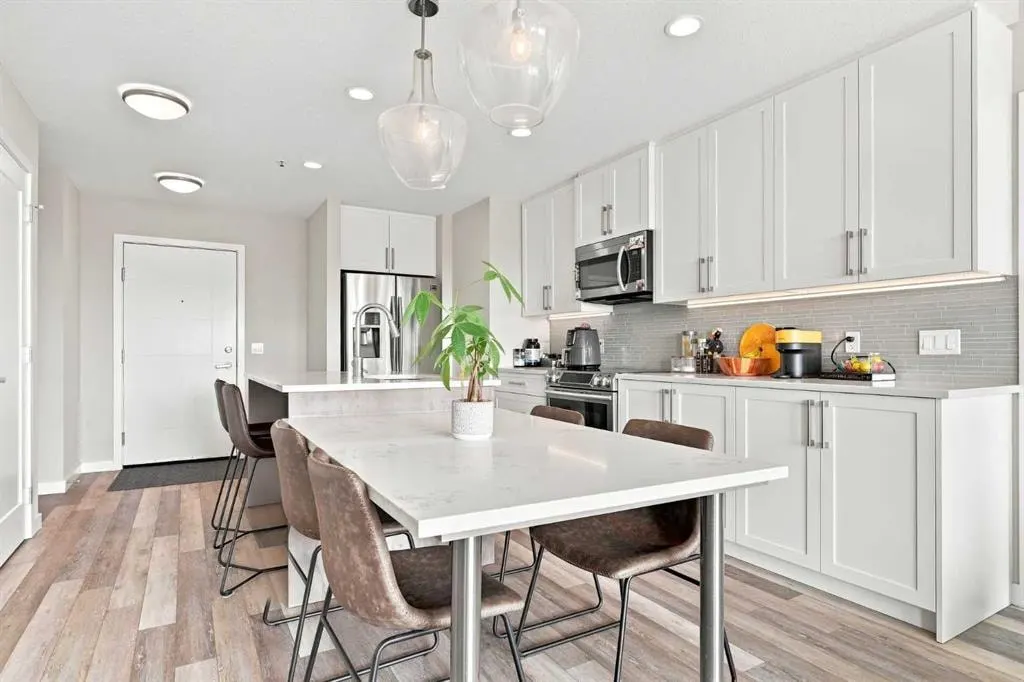
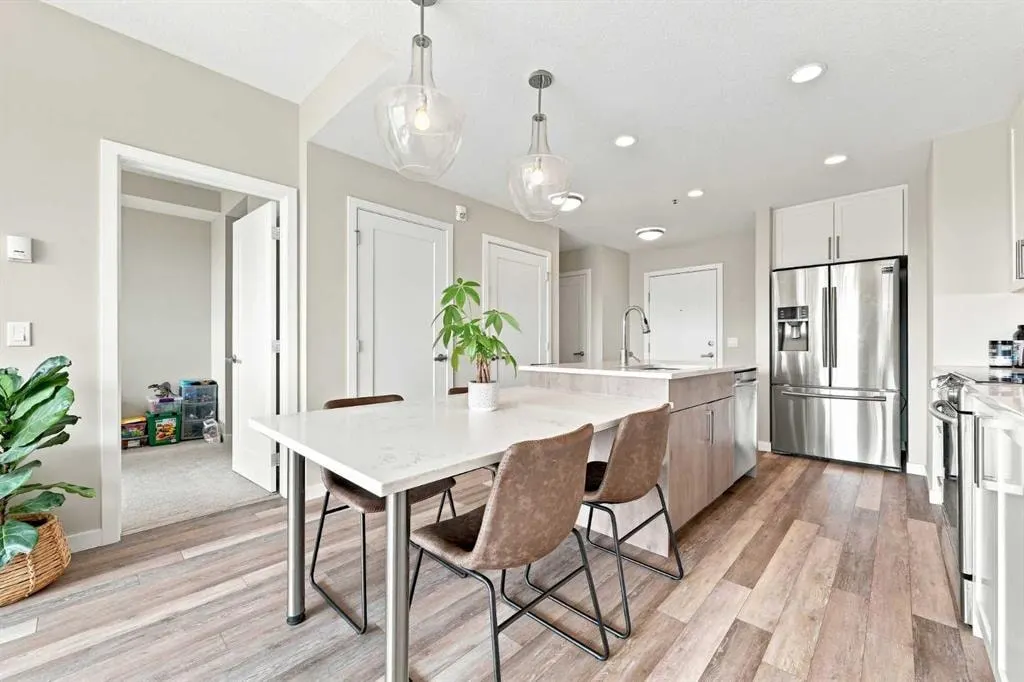
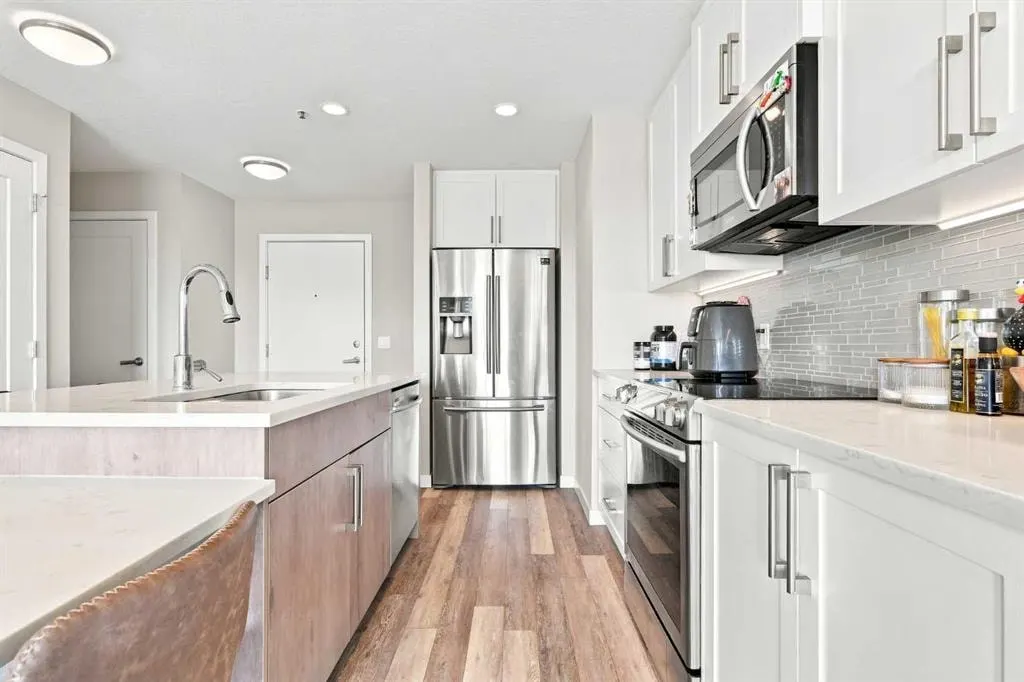
**OPEN HOUSE: SATURDAY AUGUST 29TH 2PM-4PM** PANORAMIC PARK & PLAYGROUND VIEWS FROM EVERY WINDOW AND BALCONY! THIS STUNNING SUN-FILLED 2 BEDROOM & 2 FULL BATHROOM APARTMART FEATURES ALL THE UPGRADES INCLUDING: STAINLESS STEEL APPLIANCES, MASSIVE QUARTZ ISLAND WITH BREAKFAST BAR & SEPARATE DINING TABLE, TILED BATHROOMS, 2 BALCONIES & 2 UNDERGROUND PARKING STALLS! Stepping inside this open concept unit your attention will immediately be drawn to the beautiful interior design coordination focusing on both functionality and professionally selected finishes. Walk through the entrance foyer and into a bright open-concept layout featuring a spacious kitchen complete with a large island, attached dining table, and ample counter/cabinet space, including a breakfast bar - ideal for cooking, entertaining, or casual dining. Need extra space for food & cooking appliance storage? This home features a full pantry! The dining room flows seamlessly into the spacious living room capable of hosting full-sized furniture and offers breathtaking views of the park/playground! From this room, you have access to balcony #1 - perfect for entertaining guests with summer BBQ's all while overlooking the beautiful park. Step into the master bedroom which is easily able to host a large bed and additional bedroom furniture! Tired of fighting for closet space? This master bedroom features a double sided walk-through closet leading to the ensuite bathroom including a beautifully tiled standing shower. From your master bedroom, a private 2nd balcony offering fantastic views of the park, perfect for your morning coffee or evening glass of wine while you enjoy Calgary's breathtaking sunrises/sunsets! Moving to the other side of the apartment, a second spacious sunny bedroom featuring another double sided walk through closet and a "jack & jill" ensuite bathroom! The home is completed with a laundry room featuring stacked full-sized laundry machines. Need a bit more storage? Make use of your titled storage unit in a clean heated storage room on the same floor and just steps from your unit door! THE WELL-MANAGED BUILDING OFFERS: LOW CONDO FEES, SECURED BIKE STORAGE AND A INCLUSIVE PET POLICY WITH NO SIZE OR WEIGHT LIMIT WHICH ALLOWS 2 DOGS, OR 2 CATS OR 1 DOG AND 1 CAT PER UNIT! As they always say in real estate...LOCATION, LOCATION, LOCATION! West District is engineered as an urban enclave inside Calgary’s suburban west side (Google: hellowestdistrict). Young Family? this home is located right next door to a daycare and backs directly on to a beautiful park & playground. Walk to tons of street-level retail, boutique dining, and grocery stores. At the center of the community is Radio Park, an 8.4-acre central park featuring year-round programming, a outdoor amphitheatre, reflecting pool/ice skating rink, skatepark, and green spaces. Commuting to work downtown? Only a 20-minute drive! Love the mountains? 1-hour drive to Canmore! BOOK YOUR SHOWING TODAY!
Highlights
- Apartment Unit
- Balcony
- Bike Storage
- Breakfast Bar
- Condo Fee Includes Heat
- Condo Fee Includes Insurance
- Condo Fee Includes Management
- Condo Fee Includes Reserve Fund
- Condo Fee Includes Trash
- Condo Fee Includes Water
- Ensuite
- In Floor Heating
- Low Rise
- No Basement
- Open Concept
- Pantry
- Quartz Countertops
- Stainless Appliances
- Sw Calgary
- Underground Parking
- Vinyl Plank
- West Springs
What's nearby
- Bus Stop
- Cafe
- Golf
- Grocery
- Gym
- Park
- Pharmacy
- Playground
- Pool
- Restaurant
Property facts
Interior
- Bedrooms
- 2
- Bathrooms
- 2
- Square Feet
- 848
- Flooring
- Vinyl Plank
- Heating
- In Floor
- Cooling
- None
Building
- Property Type
- Apartment
- Structure
- Low Rise (2-4 stories)
- Style
- Apartment-Single Level Unit
- Year Built
- 2019
- Garage
- Tandem, Underground
Lot & Zoning
- Zoning
- DC
Condo & Fees
- Condo Fee
- $425.23/mo
- Fee Includes
- Amenities of HOA/Condo, Common Area Maintenance, Gas, Heat, Insurance, Maintenance Grounds, Parking, Professional Management, Reserve Fund Contributions, Security, Sewer, Snow Removal, Trash, Water
- Restrictions
- Pets Allowed
Location
- Community
- West Springs
- City
- Calgary
- Postal Code
- T3H 6A7
Listing
- MLS® Number
- A2340611
- Days on Market
- 1
- Price per Sq Ft
- $489/sqft
- Taxes
- $2,669 (2026)
Location
8530 8A Avenue SW #320, Calgary, AB · T3H 6A7