151 Legacy Main Street SE #6301
Calgary, AB · T2X 4A4
- 2Bedrooms
- 2Bathrooms
- 887Sq Feet
- Heated Garage, Stall, UndergroundGarage
- 2021Year Built
About this home
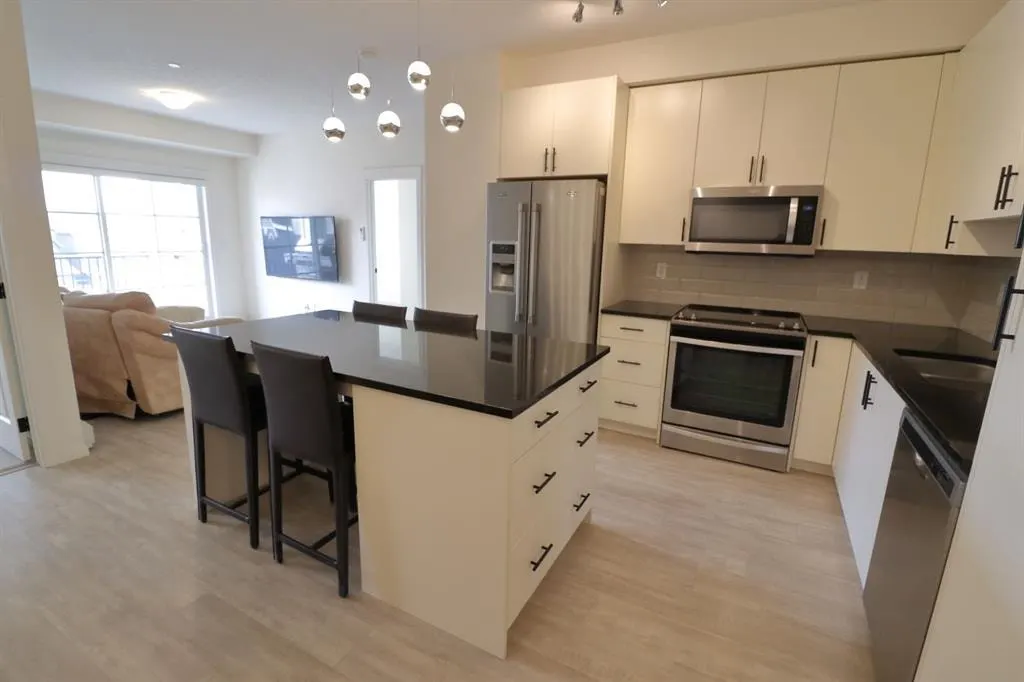
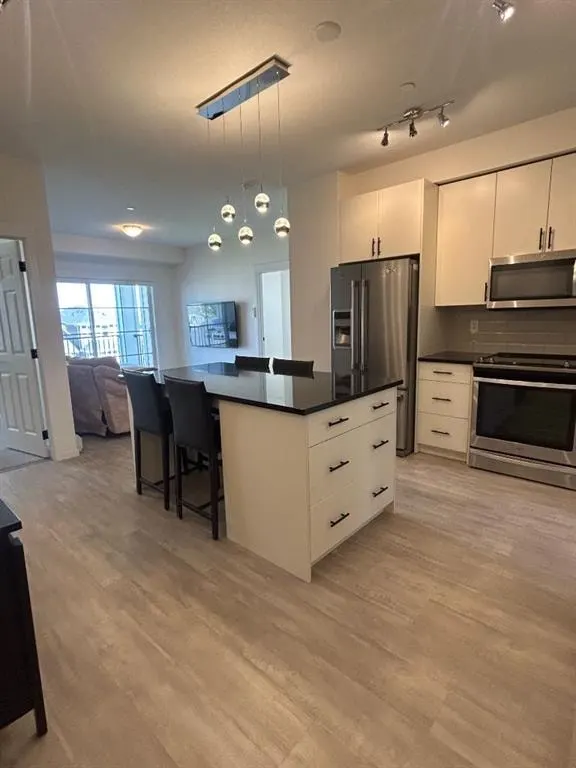
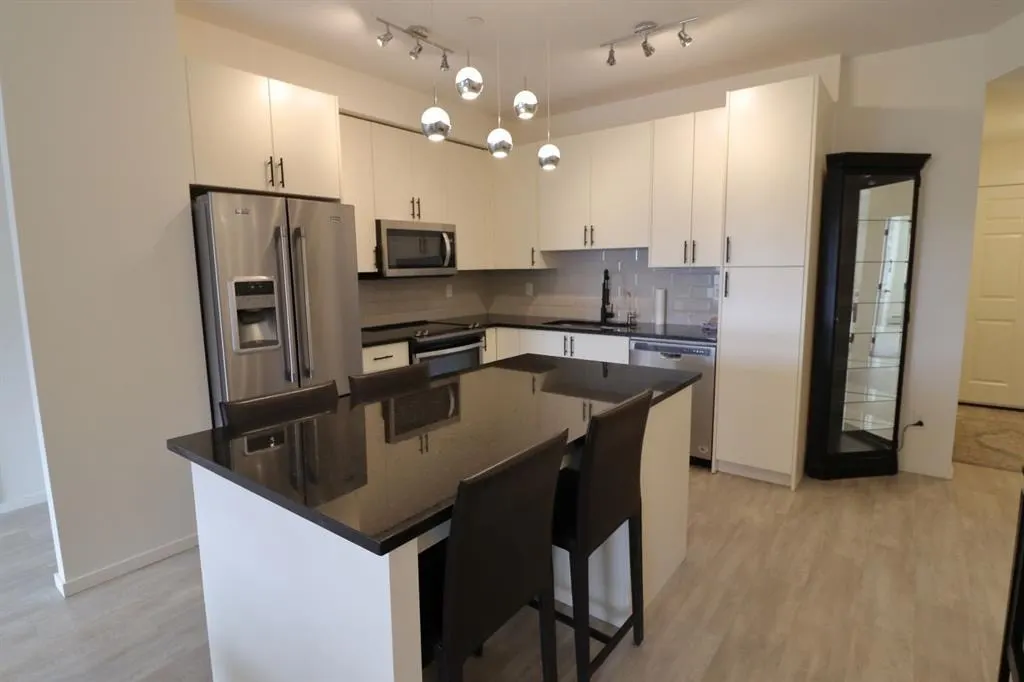
Welcome to this beautifully maintained 887 sq. ft. corner unit in the sought-after community of Legacy Park—one of the largest floor plans available, offering exceptional space, privacy, and an abundance of natural light. This bright and airy 2-bedroom, 2 full bathroom condo features a functional open-concept layout designed for both everyday living and entertaining. The spacious kitchen is a standout, complete with granite countertops, a large central island, oversized drawers, and soft-close cabinetry, providing both style and practicality. The unit is flooded with sunlight thanks to the corner-unit positioning, creating a warm and inviting atmosphere throughout. The primary bedroom offers a generous closet and a private 4-piece ensuite, while the second bedroom is well-sized and conveniently located near the second full bathroom—perfect for guests, roommates, or a home office setup. Additional highlights include in-suite laundry, air conditioning, and ample storage throughout. This unit comes with the rare bonus of TWO titled parking stalls—one underground and one above ground—providing convenience and flexibility for homeowners and guests alike. Located in the award-winning community of Legacy, residents enjoy access to over 300 acres of environmental reserve, scenic walking and biking paths, tranquil ponds, and beautifully landscaped green spaces. Legacy is known for its strong sense of community, with nearby parks, playgrounds, and schools, making it ideal for families and professionals alike. You’re just minutes from shopping, restaurants, and amenities at Legacy Village and Township Shopping Centre, with quick access to Macleod Trail and Stoney Trail for an easy commute anywhere in the city. This is your opportunity to own a spacious, sun-filled corner unit in one of Calgary’s most desirable and thoughtfully designed communities. Builder plans square footage includes the area on the balcony
Highlights
- Air Conditioning
- Ample Storage
- Apartment Unit
- Balcony
- Baseboard Heating
- Beautifully Maintained
- Condo Fee Includes Heat
- Condo Fee Includes Insurance
- Condo Fee Includes Management
- Condo Fee Includes Reserve Fund
- Condo Fee Includes Trash
- Condo Fee Includes Water
- Corner Unit
- End Unit
- Ensuite
- Family Oriented
- Granite Countertops
- In Unit Laundry
- Legacy
- Low Rise
- Natural Light
- Near Stoney Trail
- No Basement
- Professionally Landscaped
- Se Calgary
- South Facing Backyard
- Tile Floors
- Titled Parking
- Underground Parking
- Wall Unit S
What's nearby
- Bus Stop
- Cafe
- Golf
- Grocery
- Gym
- Park
- Pharmacy
- Playground
- Pool
- Restaurant
Property facts
Interior
- Bedrooms
- 2
- Bathrooms
- 2
- Square Feet
- 887
- Flooring
- Carpet, Cork, Tile
- Heating
- Baseboard
- Cooling
- Wall Unit(s)
Building
- Property Type
- Apartment
- Structure
- Low Rise (2-4 stories)
- Style
- Apartment-Single Level Unit
- Year Built
- 2021
- Garage
- Heated Garage, Stall, Underground
Lot & Zoning
- Zoning
- M-X2
Condo & Fees
- Condo Fee
- $452.86/mo
- Fee Includes
- Common Area Maintenance, Heat, Insurance, Professional Management, Reserve Fund Contributions, Sewer, Snow Removal, Trash, Water
- Restrictions
- Pet Restrictions or Board approval Required
Location
- Community
- Legacy
- City
- Calgary
- Postal Code
- T2X 4A4
Listing
- MLS® Number
- A2301922
- Days on Market
- 82
- Price per Sq Ft
- $400/sqft
- Taxes
- $2,465.96 (2025)
Location
151 Legacy Main Street SE #6301, Calgary, AB · T2X 4A4