229 Bridgeport Gate
Chestermere, AB · T1X 3E2
- 3Bedrooms
- 3Bathrooms
- 1674Sq Feet
- Alley Access, On Street, Parking PadGarage
- 2026Year Built
About this home
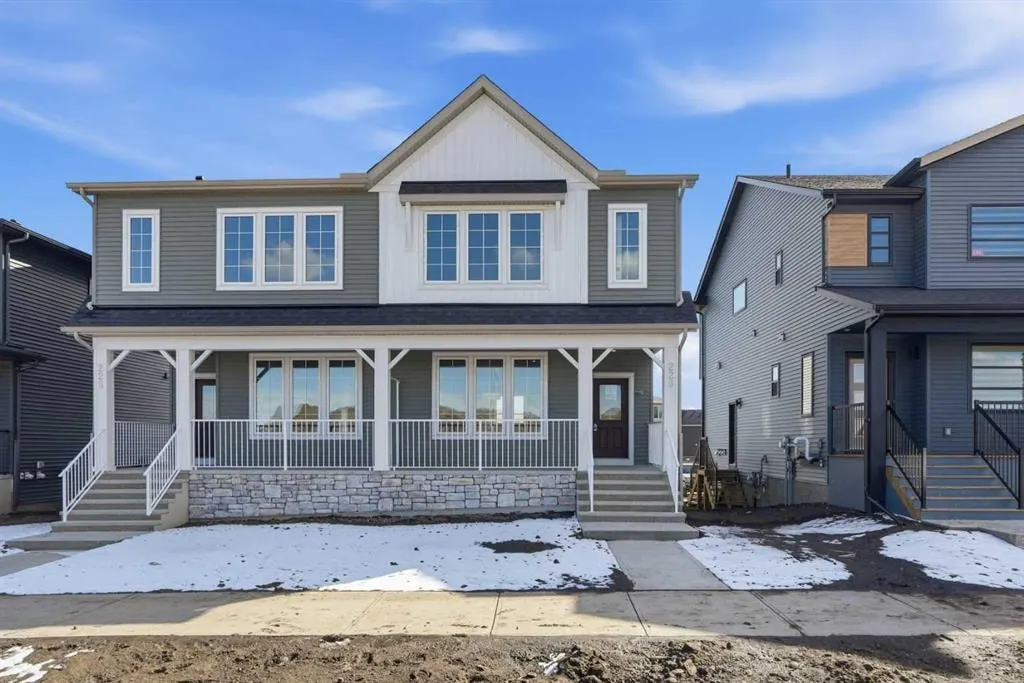
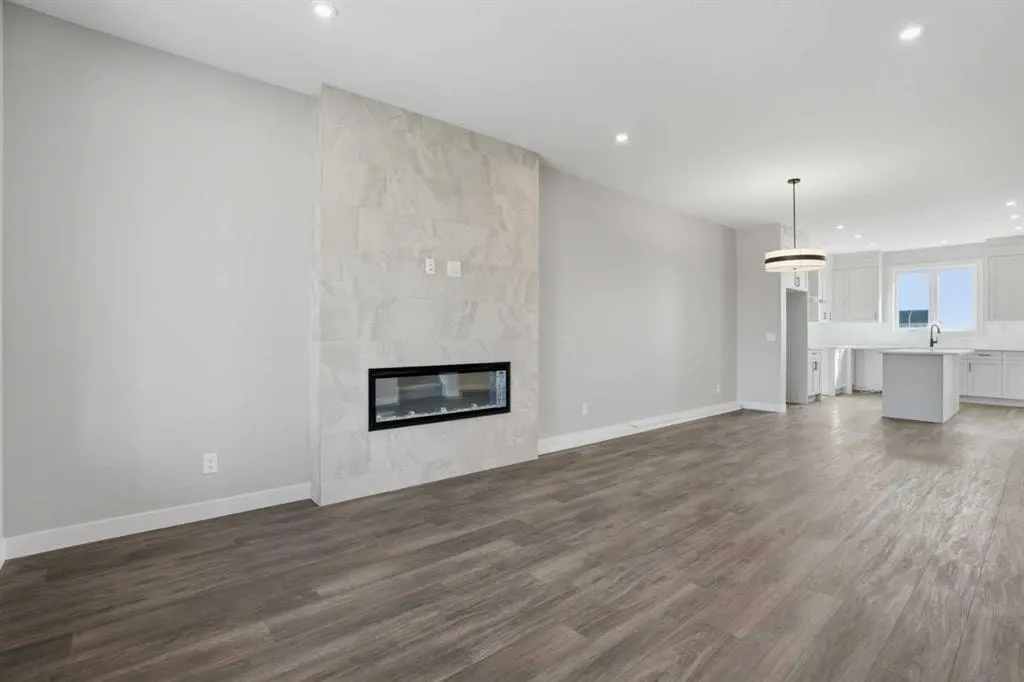
BRAND NEW, MOVE-IN READY ** Broadview Homes Presents the Newport III | Semi-Detached | 1,674 SqFt | 3 Bedrooms | 2.5 Bathrooms | Open Floor Plan | High Ceilings | Rear Kitchen | Quartz Countertops | Full Height Kitchen Cabinets | Stainless Steel Appliances Builder's Package | Kitchen Island with Barstool Seating Area | Electric Fireplace | Upper Level Family Room | Upper Level Laundry | Unfinished Basement | Rear Lane Parking | Across from Greenspace. Welcome home to the Newport III by Broadview Homes—a beautifully crafted semi-detached home offering 1,674 SqFt throughout the main & upper levels with an unfinished basement ready for your future development. Step inside to a thoughtfully designed space featuring high ceilings, recessed lighting and large windows that flood the home with natural light. The main level showcases an open concept layout with a welcoming front living room complete with an electric fireplace—perfect for cozy evenings. The rear kitchen overlooks the backyard and is finished with quartz countertops, full height cabinetry, stainless steel appliances and a spacious island with barstool seating—ideal for both everyday living and entertaining. The dining area is positioned at the rear, creating a bright and functional space for family meals. A convenient 2pc bathroom completes the main level. Upstairs you’ll find 3 generously sized bedrooms, 2 full bathrooms, a central family room and a well-placed hall laundry area. The primary bedroom offers a relaxing retreat with ample space and a private ensuite. Bedrooms 2 and 3 share the main 4pc bathroom with a tub/shower combo. The upper family room provides the perfect spot to unwind or enjoy movie nights. The unfinished basement is a blank canvas, offering endless possibilities to customize to your needs. Outside, enjoy the charming front porch—perfect for morning coffee or evening relaxation. The rear lane provides access to dedicated parking, with additional street parking readily available. Ideally located directly across from a large greenspace, this home offers both convenience and a beautiful setting for families and outdoor enjoyment. Don’t miss your chance to own this stunning new build—book your showing today!
Highlights
- Back Lane
- Bridgeport
- Duplex
- Ensuite
- Fireplace
- Forced Air
- Future Development Potential
- Kitchen Island
- Large Windows
- Move In Ready
- Natural Light
- New Construction
- Open Concept
- Private Ensuite
- Quartz Countertops
- Recessed Lighting
- South Facing Backyard
- Stainless Appliances
- Street Parking
- Unfinished Basement
- Upper Floor Laundry
- Vinyl Plank
What's nearby
- Grocery
- Park
- Pharmacy
- Playground
- Restaurant
Property facts
Interior
- Bedrooms
- 3
- Bathrooms
- 3
- Square Feet
- 1,674
- Flooring
- Carpet, Ceramic Tile, Vinyl Plank
- Basement
- Full · Unfinished
- Heating
- Forced Air
- Cooling
- None
Building
- Property Type
- Semi Detached (Half Duplex)
- Structure
- Duplex
- Style
- 2 Storey, Attached-Side by Side
- Year Built
- 2026
- Garage
- Alley Access, On Street, Parking Pad
Lot & Zoning
- Lot Size
- 0.07
- Zoning
- TBD
Condo & Fees
- Restrictions
- None Known
Location
- Community
- Bridgeport
- City
- Chestermere
- Postal Code
- T1X 3E2
Listing
- MLS® Number
- A2295338
- Days on Market
- 109
- Price per Sq Ft
- $315/sqft
Location
229 Bridgeport Gate, Chestermere, AB · T1X 3E2