79 Harrison Green
Olds, AB · T4H 0E5
- 6Bedrooms
- 5Bathrooms
- 3028Sq Feet
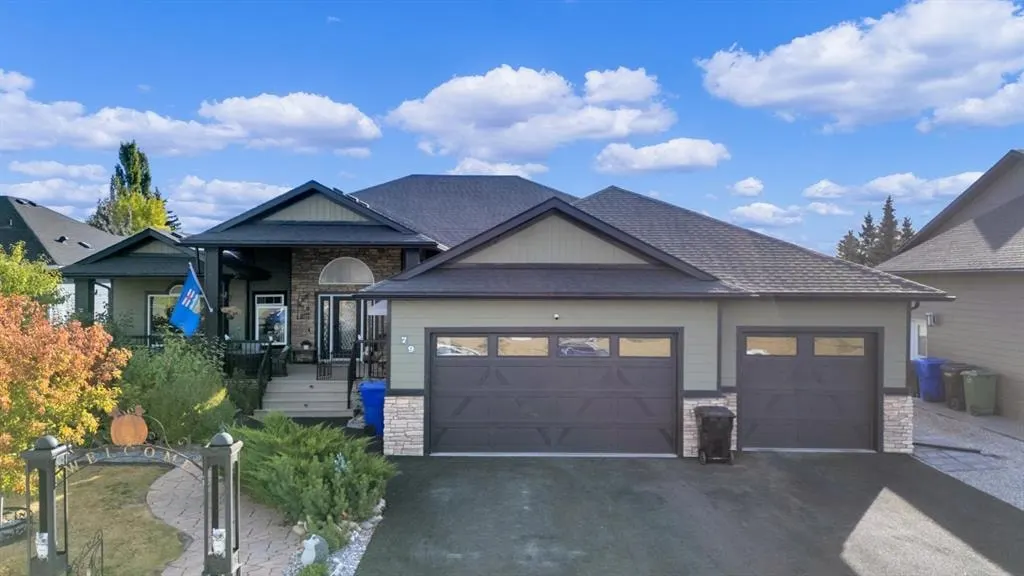
- Concrete Driveway, Driveway, Garage Faces Front, Triple Garage AttachedGarage
- 2014Year Built
About this home
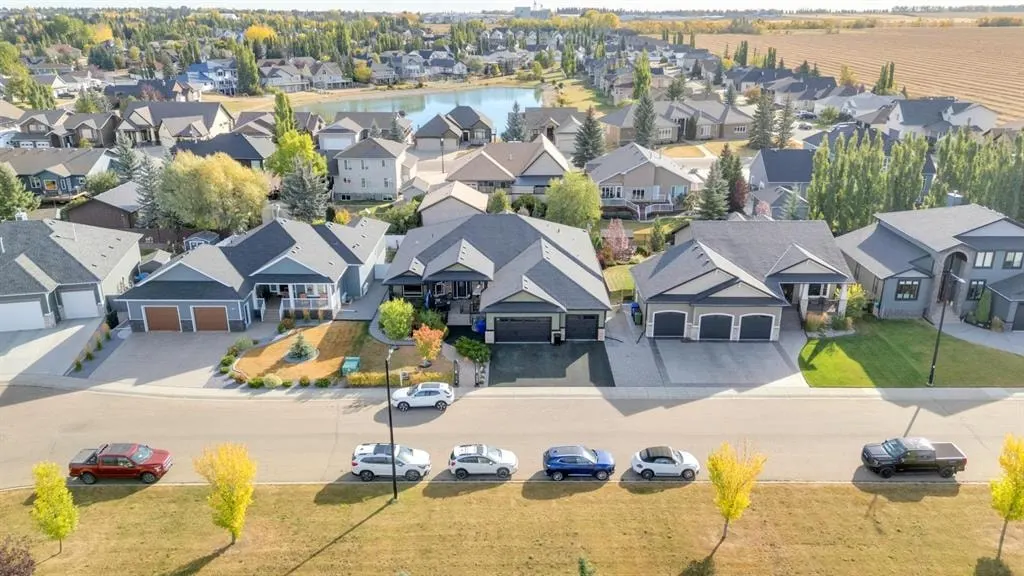
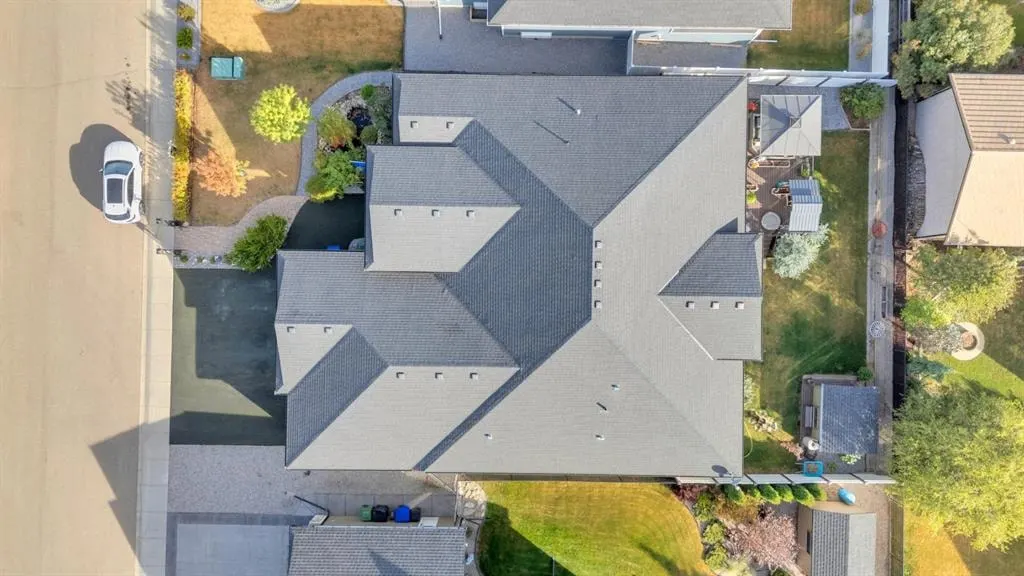
Nestled in one of the most desirable new subdivisions, this fully finished, executive-style bungalow offers nearly 6,000 sq. ft. of luxurious living space. Surrounded by custom-built homes featuring Hardie-board exteriors, composite decking, and covered front and back decks, this property perfectly blends elegance and craftsmanship. Step inside to be greeted by soaring 12-foot ceilings and an open, inviting layout. Just off the foyer, a versatile den provides the perfect retreat. The open-concept kitchen, dining, and living areas are ideal for entertaining, with serene backyard views, a cozy corner gas fireplace and an included 85-inch wall-mounted TV. The chef-inspired kitchen is a showstopper, complete with a side by side fridge and freezer, double wall ovens, gas cooktop, corner pantry, granite countertops, and a spacious island. The bright dining area flows seamlessly into the enclosed sunroom, perfect for plant lovers, and continues to a covered back deck with dedicated BBQ. Adjacent to the main living area is a private in-law suite, which can also serve as a second primary bedroom and includes its own sitting area, corner fireplace, 4 piece bath room and spacious bedroom, also making it ideal for guests or multi-generational living. Down the hall, you’ll find a laundry room with ample storage, a 2-piece powder room, and interior access to the attached 3-car garage, which includes a wheelchair-accessible lift. The main primary suite offers a tranquil retreat, complete with a large walk-in closet and a spacious 4-piece ensuite (separate tub and shower). The fully developed basement offers exceptional space for multi-generational families, featuring a massive family room, 4 oversized bathrooms, 2 4-peice bathrooms, a second laundry room, a exercise room, and a convenient kitchenet, making it perfect for any family. Outside, enjoy maintenance free decking and stairway, enclosed sunroom, fully fenced yard, storage shed and low maintenance landscaping . Brimming with thoughtful details, designed for family living in mind, this home is truly move-in ready. This home MUST be viewed to be appreciated. Call to book your private showing today!
Highlights
- Ample Storage
- Bungalow
- Central Ac
- Deck
- Ensuite
- Fenced Yard
- Finished Basement
- Fireplace
- Forced Air
- Gas Fireplace
- Granite Countertops
- Move In Ready
- Pantry
- Rear Deck
- Storage Shed
- Vinyl Plank
- Walk In Closet
- Wheelchair Accessible
What's nearby
- Park
- Playground
- Rec Centre
Property facts
Interior
- Bedrooms
- 6
- Bathrooms
- 5
- Square Feet
- 3,028
- Flooring
- Carpet, Ceramic Tile, Vinyl Plank
- Basement
- Full · Finished
- Heating
- Forced Air
- Cooling
- Central Air
Building
- Property Type
- Detached
- Structure
- House
- Style
- Bungalow
- Year Built
- 2014
- Garage
- Concrete Driveway, Driveway, Garage Faces Front, Triple Garage Attached
Lot & Zoning
- Lot Size
- 0.23
- Zoning
- R1
Condo & Fees
- Restrictions
- Restrictive Covenant
Location
- Community
- NONE
- City
- Olds
- Postal Code
- T4H 0E5
Listing
- MLS® Number
- A2279166
- Days on Market
- 172
- Price per Sq Ft
- $391/sqft
- Taxes
- $6,892.42 (2025)
Location
79 Harrison Green, Olds, AB · T4H 0E5