163 Cairns Landing
Canmore, AB · T1W 3J9
- 3Bedrooms
- 5Bathrooms
- 3037Sq Feet
- Aggregate, Triple Garage AttachedGarage
- 2006Year Built
About this home
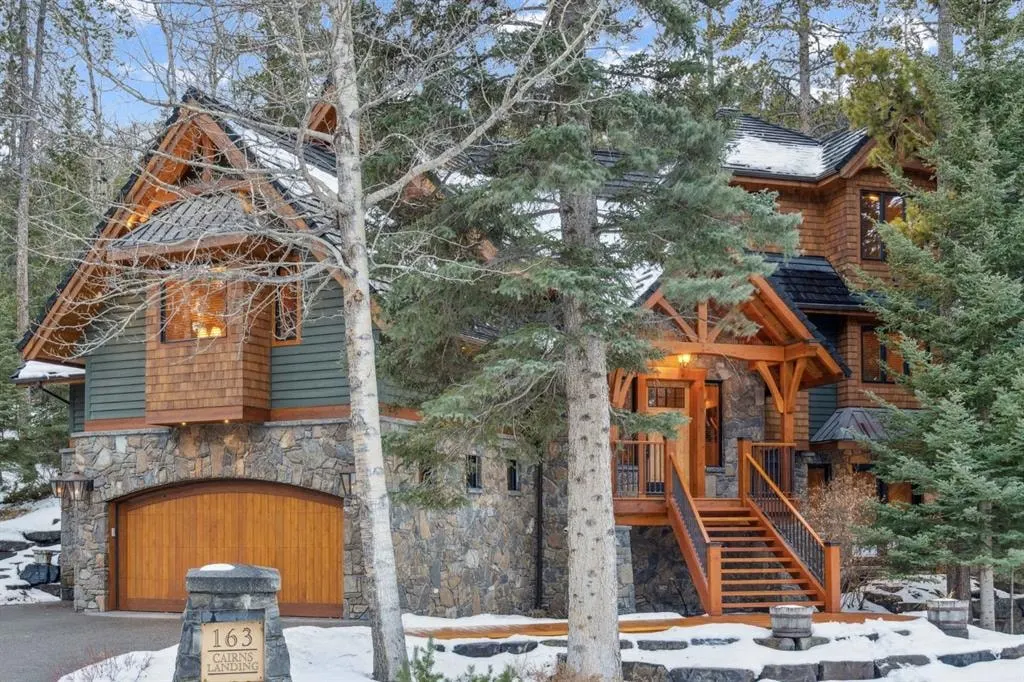
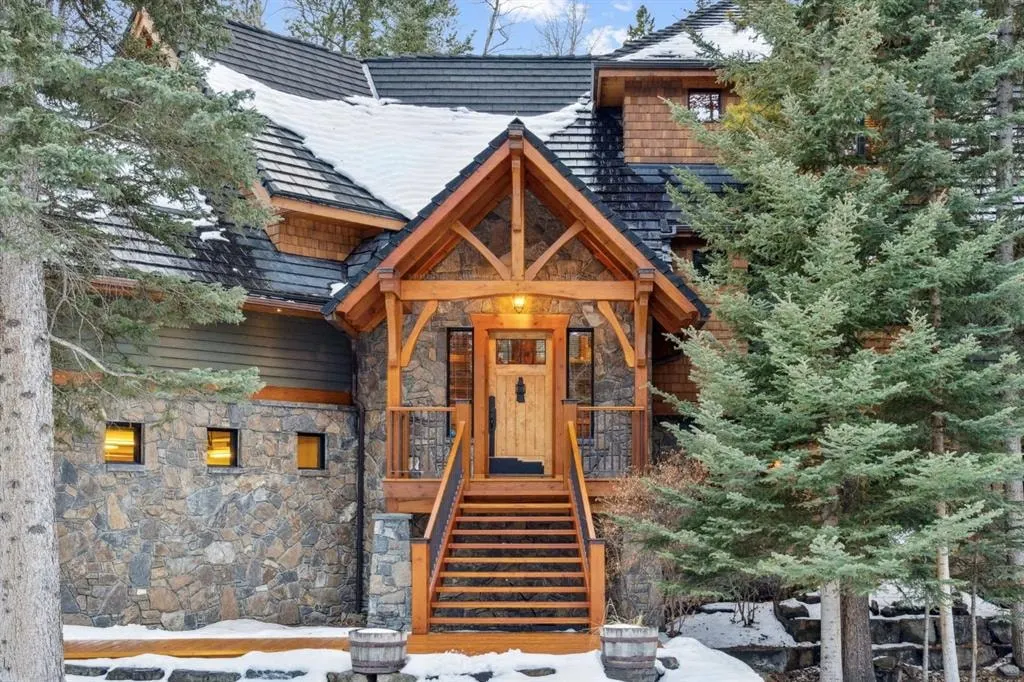
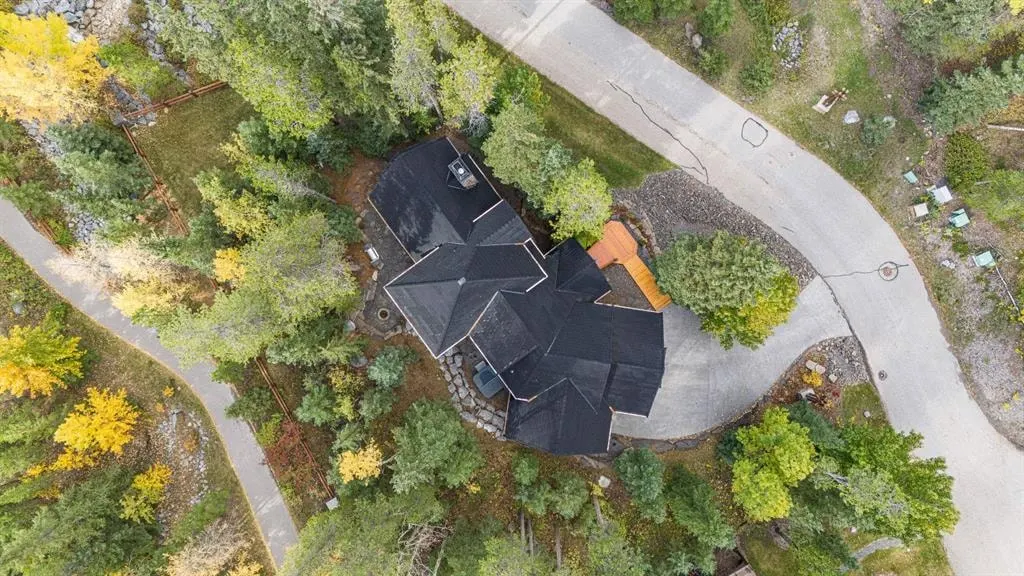
Located in Cairns on the Bow, just minutes from the gates of Banff National Park, this custom 4,000+ sq ft timber-frame residence offers a rare blend of privacy, warmth, and mountain character. Set on a beautifully treed 17,642 sq ft lot within Canmore’s only gated community, the home combines natural seclusion with exceptional craftsmanship. Inside, soaring fir-paneled ceilings and the timeless elegance of Italian plaster set a warm and sophisticated tone throughout. The open-concept layout seamlessly connects the principal living spaces, ideal for both intimate family moments and grand entertaining. The great room is anchored by a striking Rundle stone wood-burning fireplace, creating a natural gathering space that radiates warmth and character. The kitchen pairs custom cabinetry with Sub-Zero and Viking appliances, thoughtfully designed for everyday living and effortless entertaining. The primary suite offers a peaceful retreat with treetop views and a spa-inspired ensuite finished in Marinace granite and travertine, complete with a jetted tub. Additional highlights include two spacious guest bedrooms, a home theatre, a versatile recreation room, a dedicated home office, and a custom bar — offering flexibility for family and guests alike. Outdoors, professionally landscaped grounds feature natural stonework, a built-in BBQ, and a cozy fire pit, creating the perfect setting for year-round mountain living. A rare opportunity to own a timeless timber-frame home in Cairns on the Bow, where privacy, nature, and thoughtful design come together in perfect harmony. https://163cairns.info/
Highlights
- Ample Cabinetry
- Condo Fee Includes Insurance
- Condo Fee Includes Management
- Ensuite
- Finished Basement
- Fireplace
- Hardwood Floors
- In Floor Heating
- Party Room
- Professionally Landscaped
- South Facing Backyard
- Spa Ensuite
- Three Sisters
- Wood Burning Fireplace
What's nearby
- Golf
- Pool
Property facts
Interior
- Bedrooms
- 3
- Bathrooms
- 5
- Square Feet
- 3,037
- Flooring
- Cork, Hardwood, Tile
- Basement
- Full · Finished
- Heating
- In Floor, Fireplace(s), Forced Air, Natural Gas, Wood
- Cooling
- None
Building
- Property Type
- Detached
- Structure
- House
- Style
- 3 Level Split
- Stories
- 3
- Year Built
- 2006
- Garage
- Aggregate, Triple Garage Attached
Lot & Zoning
- Lot Size
- 0.41
- Zoning
- R1
Condo & Fees
- Condo Fee
- $610.5/mo
- Fee Includes
- Insurance, Maintenance Grounds, Professional Management, Snow Removal
- Restrictions
- Architectural Guidelines, Building Design Size, Condo/Strata Approval, Short Term Rentals Not Allowed
Location
- Community
- Three Sisters
- City
- Canmore
- Postal Code
- T1W 3J9
Listing
- MLS® Number
- A2286834
- Days on Market
- 131
- Price per Sq Ft
- $1,416/sqft
- Taxes
- $30,946 (2026)
Location
163 Cairns Landing, Canmore, AB · T1W 3J9