101 Elgin Meadows Manor SE
Calgary, AB · T2Z 0M5
- 3Bedrooms
- 3Bathrooms
- 1918Sq Feet
- Double Garage DetachedGarage
- 2009Year Built
About this home
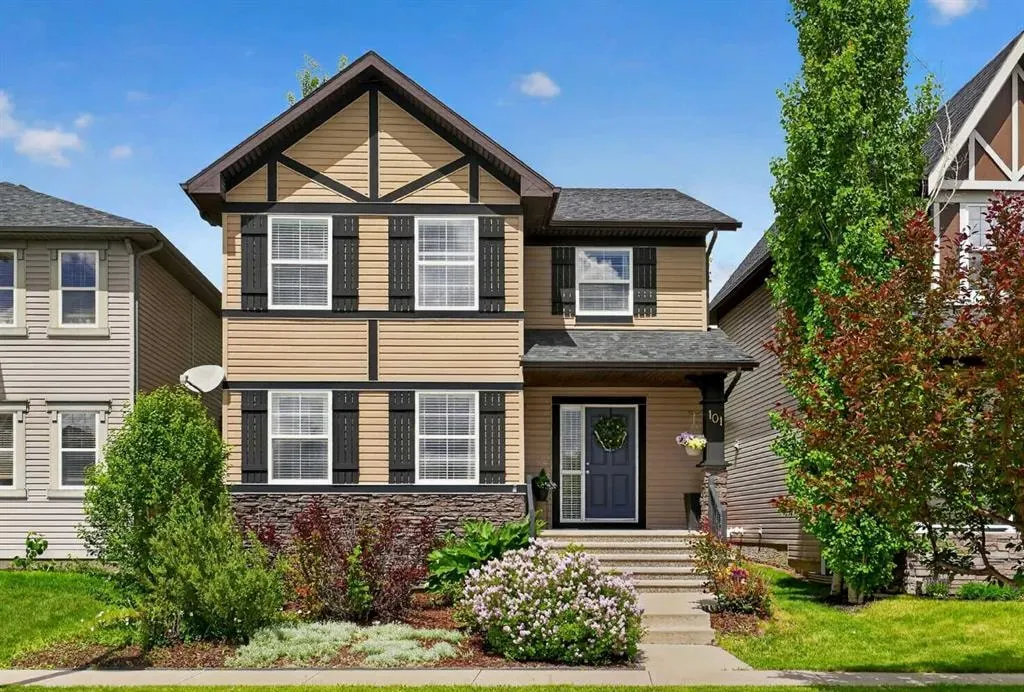
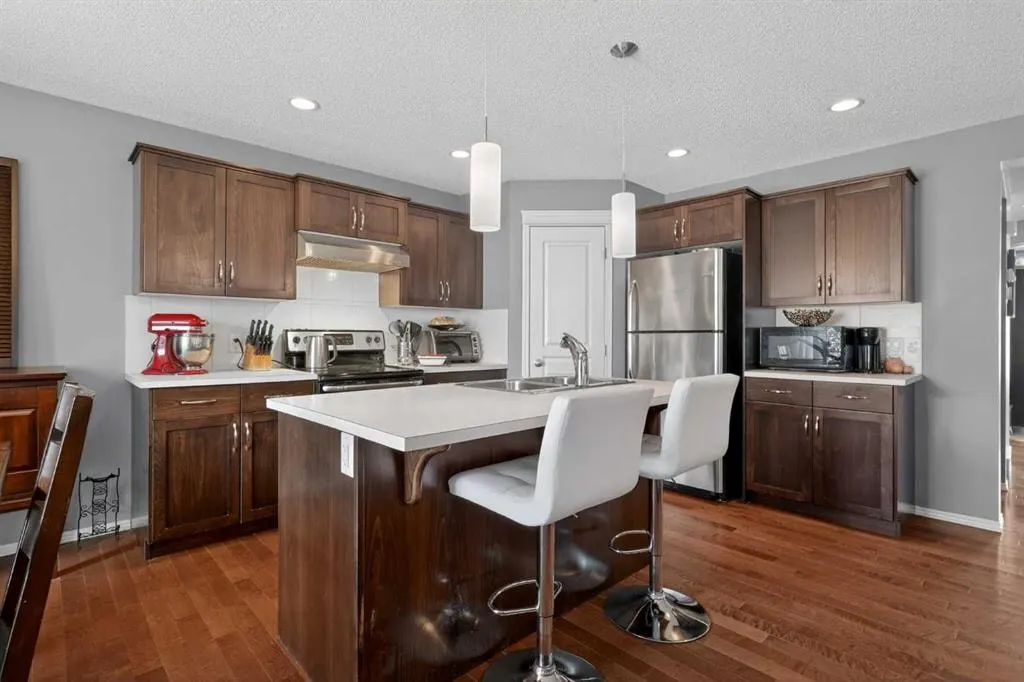
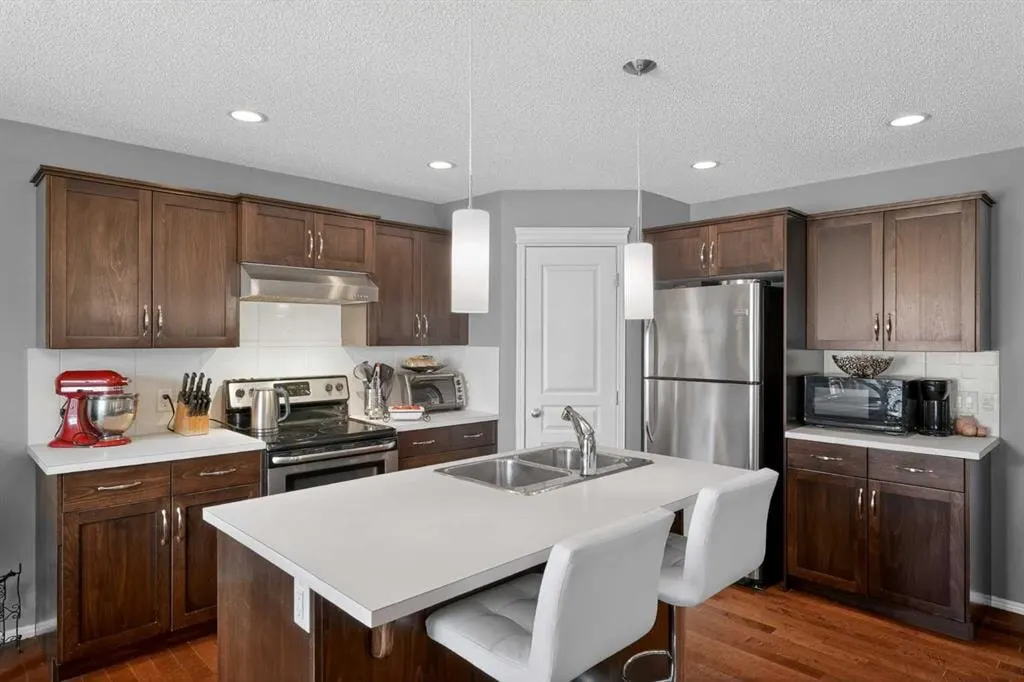
Perfectly positioned on a peaceful, family-oriented street within the master-planned community of Cranston, this 2009 Cardel-built estate expertly pairs traditional craftsmanship with a highly functional architectural layout. Showcasing an immaculate exterior profile complete with low-maintenance front landscaping and freshly painted accent shutters, this home stands fully prepared for its next chapter. Cross the threshold onto a main floor anchored by warm, sprawling hardwood flooring running seamlessly from front to back. Directly off the entry sits a sun-drenched front flex room—a versatile, wall-free open space designed to serve beautifully as either a formal greeting living room or an executive home office. The core of the home expands into a grand, open-concept social arena: The Kitchen: Engineered for real-world functionality, the culinary space features a medium-sized footprint styled with rich, dark cabinetry, a central social island, a deep corner pantry, modern stainless steel appliances, and a classic built-in hood fan setup. The expansive rear great room is anchored by a cozy gas fireplace, creating a striking focal point for quiet family evenings. A spacious dining alcove sits adjacent to the workspace, flowing directly through rear doors onto a massive outdoor deck terrace. The main floor is completed by a dedicated family laundry command center and a discreet 2-piece powder room. Ascend the staircase to a highly organized upper residential tier, centered around a cozy central bonus room that acts as the perfect intermediate hub for family movie nights, child’s play, or digital learning. A massive owner’s primary offering an expansive footprint, a deep walk-in closet, and a private 4-piece ensuite bathroom completed in premium tile flooring. Two additional generously scaled bedrooms feature bright windows and excellent storage parameters, sharing a large 4-piece tile family bathroom. The unfinished basement offers a pristine blank canvas for immediate, equity-building future development. The perimeter walls are already studded and insulated, and the footprint features full rough-in plumbing (RIP) for a future bathroom, alongside two large egress windows to ensure maximum code-compliant sunlight for future lower bedrooms. Out back, the fully fenced rear yard leads straight to a massive 22-foot by 22-foot double detached garage, offering premium all-weather parking and ample workshop workspace.
Highlights
- Deck
- Detached Garage
- Double Garage
- Ensuite
- Family Oriented
- Fenced Yard
- Fireplace
- Forced Air
- Future Development Potential
- Gas Fireplace
- Hardwood Floors
- Mckenzie Towne
- Natural Light
- Pantry
- Se Calgary
- Stainless Appliances
- Unfinished Basement
- Walk In Closet
What's nearby
- Bus Stop
- Community Association
- Gym
- Park
- Place Of Worship
- Playground
Property facts
Interior
- Bedrooms
- 3
- Bathrooms
- 3
- Square Feet
- 1,918
- Flooring
- Carpet, Ceramic Tile, Hardwood
- Basement
- Full · Unfinished
- Heating
- Forced Air
- Cooling
- None
Building
- Property Type
- Detached
- Structure
- House
- Style
- 2 Storey
- Year Built
- 2009
- Garage
- Double Garage Detached
Lot & Zoning
- Lot Size
- 0.09
- Zoning
- R-G
Condo & Fees
- Restrictions
- None Known
Location
- Community
- McKenzie Towne
- City
- Calgary
- Postal Code
- T2Z 0M5
Listing
- MLS® Number
- A2327158
- Days on Market
- 3
- Price per Sq Ft
- $326/sqft
- Taxes
- $4,398.91 (2026)
Location
101 Elgin Meadows Manor SE, Calgary, AB · T2Z 0M5