1475 Na'a Drive SW
Calgary, AB · T3H 6A4
- 3Bedrooms
- 3Bathrooms
- 1593Sq Feet
- Double Garage AttachedGarage
- 2026Year Built
About this home
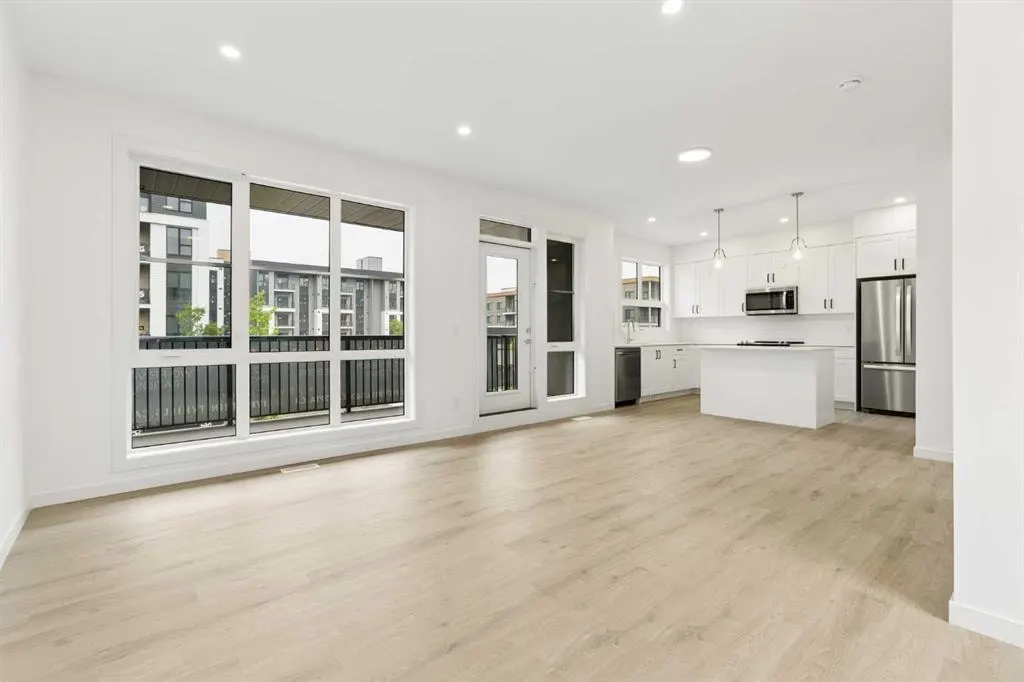
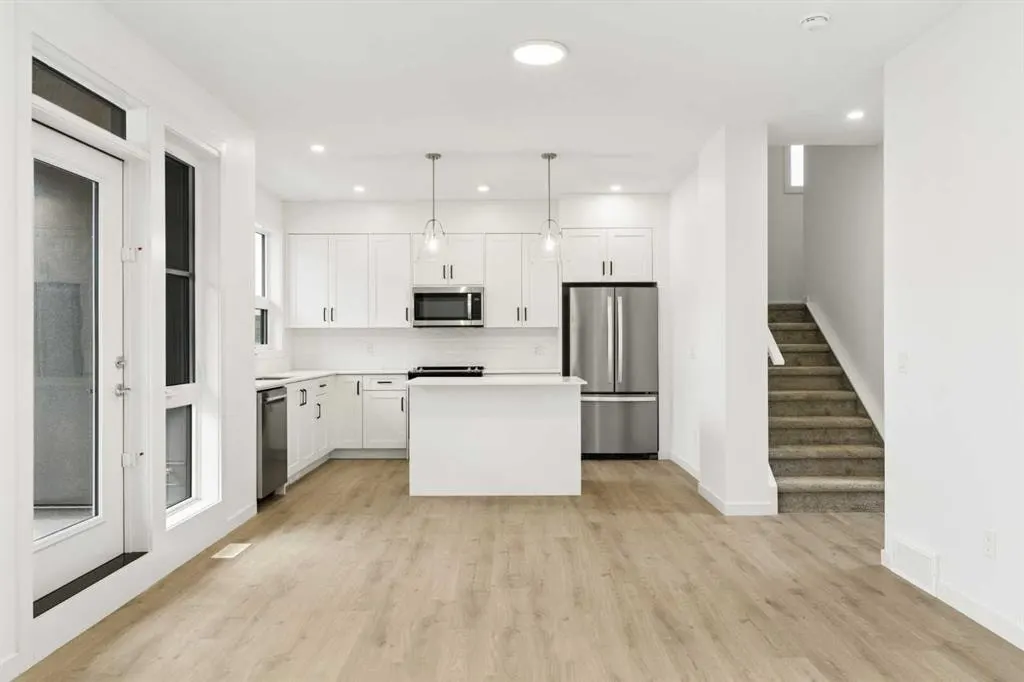
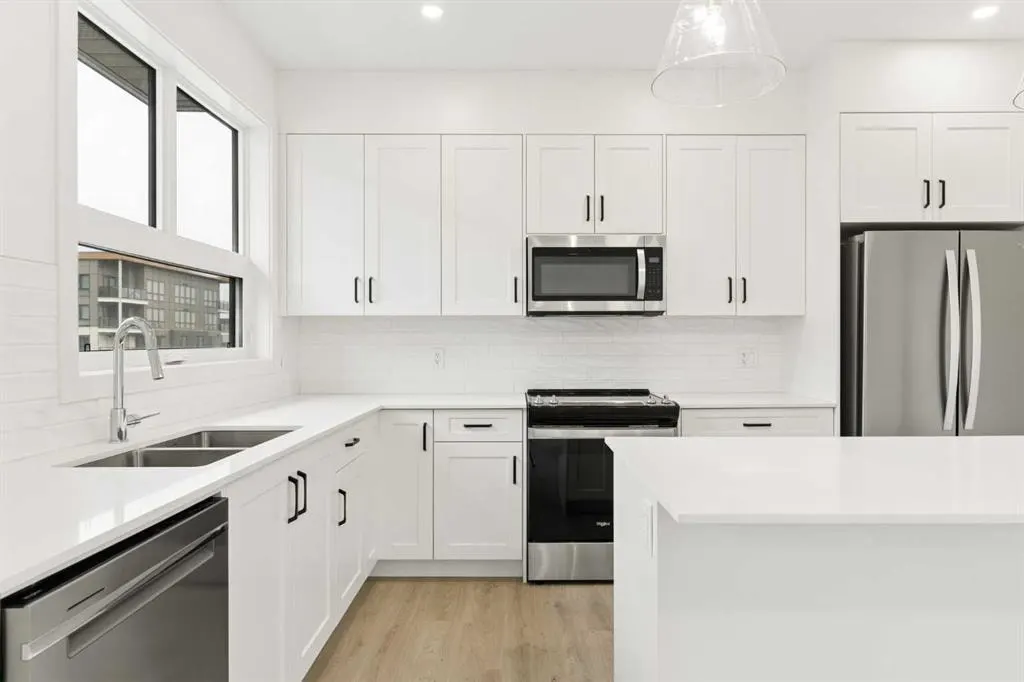
The Village at Trinity Hills (Wolf Run - Phase 2) is an immaculately designed urban town-home community, ideally located along the iconic Paskapoo Slopes in Southwest Calgary. Your new residence is nestled within 160 acres of an environmental reserve with 17 kilometres of hiking and biking trails and amazing views of COP/WinSport. In addition to being surrounded by nature, you’re only a 5 minute walk from all of the urban conveniences the community has to offer (Save-On-Food, PetSmart & Cobbs Bread, to name a few). The Village is less that 1 hour to the Rocky Mountains, yet just 15 minutes to downtown. Your new PINE unit has 1593 sq.ft. (RMS Measurement) and 1402 sq.ft. (Architectural Measurement) of pristine designed living space, with 3 bedrooms, 2.5 bathrooms, formal entry, second floor laundry, chef quality kitchen, 2 large private front facing patios, and a double car attached garage. Your new home comes complete with w/ quartz counters, designer tile, s/s appliances, luxury plank flooring, modern fixtures and finishes, and central A/C. The Village at Trinity Hills is proudly built by Metropia, one of Canada’s leading multifamily developers, known for innovative design and quality construction. Our final phase, Wolf Run at The Village at Trinity Hills, is now 90% sold with only 10 homes remaining, including 4 premium units backing onto the park or environmental reserve. A selection of floor plans remain, including Pine Models priced from $549,900, Interior Birch Models priced from $579,900, Park Birch Models (backing onto a park) priced from $639,900, Oak Models (backing onto environmental reserve) priced from $719,900, and Maple models (backing onto environmental reserve) priced from $659,900. All remaining homes are complete and move-in ready. Please contact your agent for more information on this home and our other remaining units INCLUDING OUR CLOSE OUT PRICE LIST AND ADDITIONAL BUILDER INCENTIVES PRIOR TO AUG 30th 2026. This is the final opportunity to own a new townhome in Trinity Hills. Price includes the home and GST. Taxes, lot sizes and possible HOA are not yet fully assessed. Photos are of the actual unit available for purchase.
Highlights
- Attached Garage
- Backs Onto Greenspace
- Central Ac
- Condo Fee Includes Insurance
- Condo Fee Includes Management
- Condo Fee Includes Reserve Fund
- Condo Fee Includes Trash
- End Unit
- Forced Air
- Medicine Hill
- Move In Ready
- Near Downtown
- New Construction
- No Basement
- Patio
- Quartz Countertops
- South Facing Backyard
- Sw Calgary
- Vinyl Plank
What's nearby
- Bus Stop
- Community Association
- Golf
- Grocery
- Park
- Playground
- Pool
- Rec Centre
- Restaurant
Property facts
Interior
- Bedrooms
- 3
- Bathrooms
- 3
- Square Feet
- 1,593
- Flooring
- Carpet, Ceramic Tile, Vinyl Plank
- Basement
- None
- Heating
- Forced Air, Natural Gas
- Cooling
- Central Air
Building
- Property Type
- Row/Townhouse
- Structure
- Five Plus
- Style
- 3 (or more) Storey
- Year Built
- 2026
- Garage
- Double Garage Attached
Lot & Zoning
- Lot Size
- 0.00
- Zoning
- DC
Condo & Fees
- Condo Fee
- $244/mo
- Fee Includes
- Common Area Maintenance, Insurance, Maintenance Grounds, Professional Management, Reserve Fund Contributions, Trash
- Restrictions
- Utility Right Of Way
Location
- Community
- Medicine Hill
- City
- Calgary
- Postal Code
- T3H 6A4
Listing
- MLS® Number
- A2335410
- Days on Market
- 5
- Price per Sq Ft
- $351/sqft
- Taxes
- $1,443 (2026)
Location
1475 Na'a Drive SW, Calgary, AB · T3H 6A4