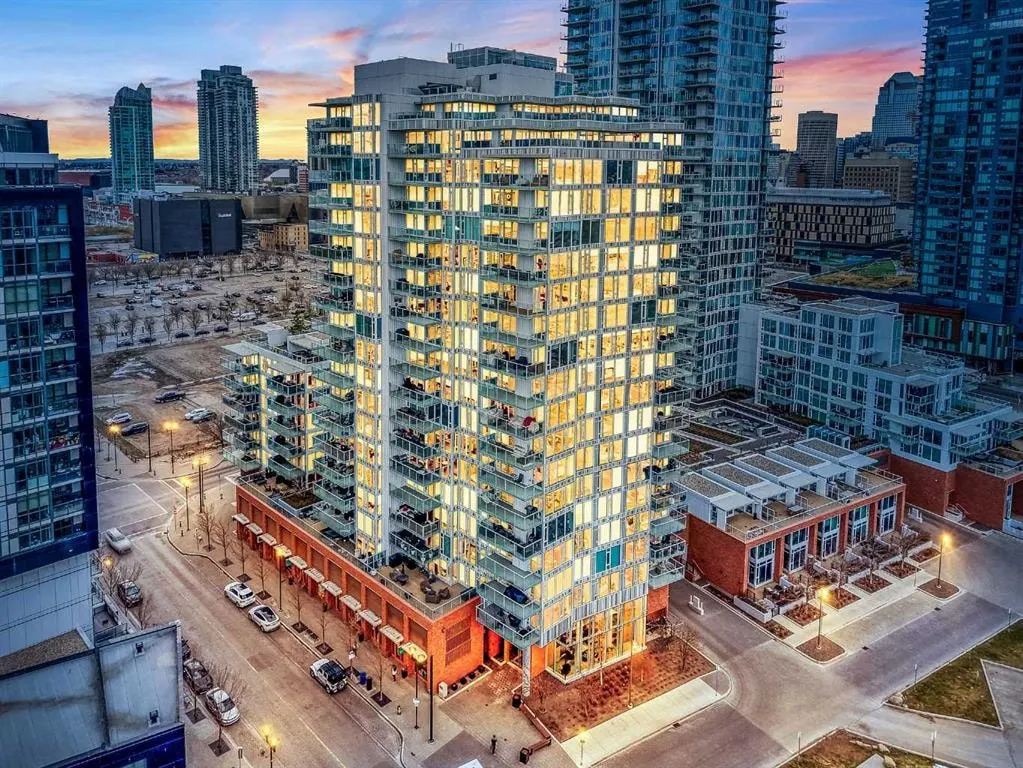
519 Riverfront Avenue SE #604
Calgary, AB · T2G 1K6
- 2Bedrooms
- 2Bathrooms
- 882Sq Feet
- UndergroundGarage
- 2015Year Built
About this home
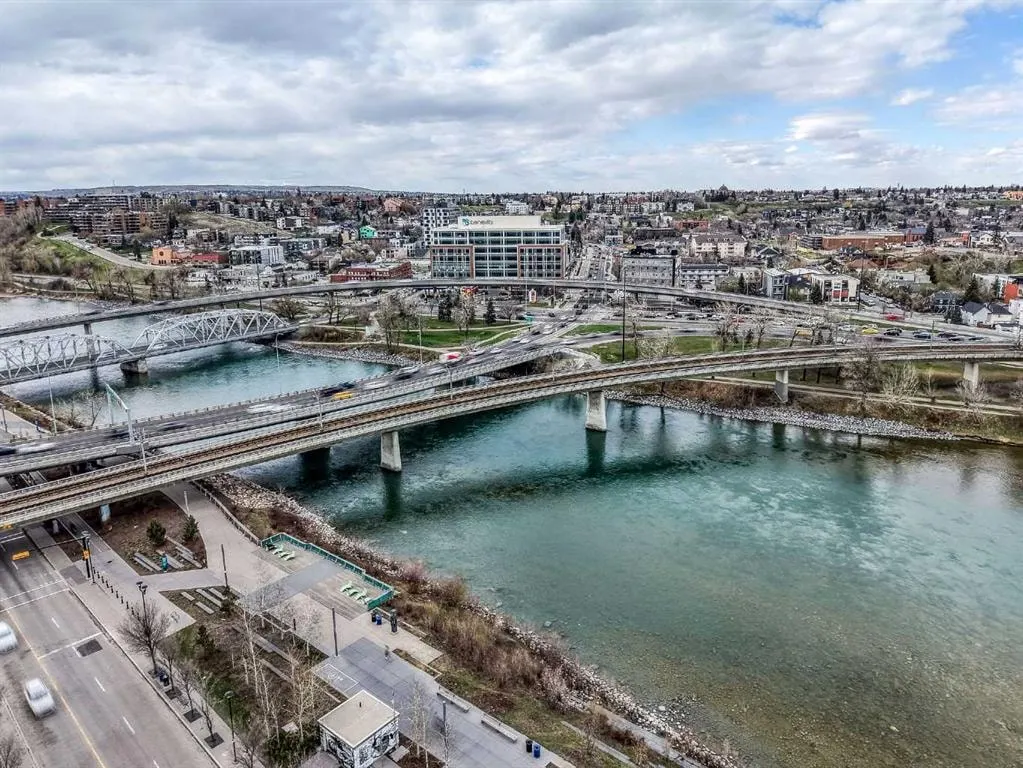
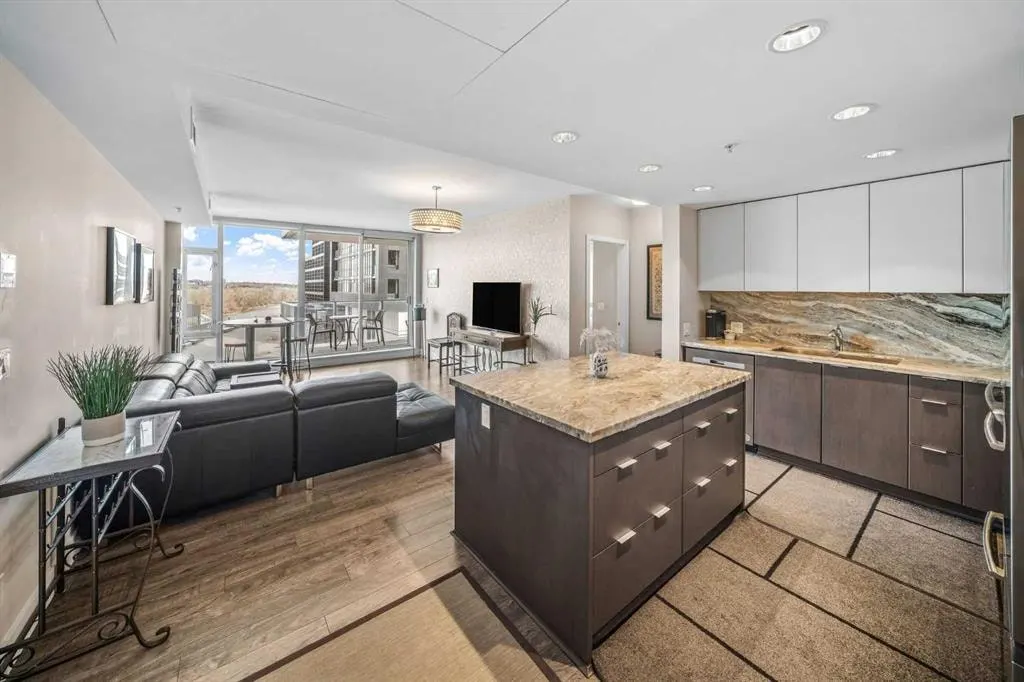
Welcome to Evolution, where modern design meets the perfect layout. This bright 6th-floor home offers 882 sq. ft. of stylish living space, featuring floor-to-ceiling windows that capture the views of the Bow River in each room. Why This Home Stands Out: • The Ultimate Privacy Layout: The smart "split-bedroom" design places the rooms on opposite sides of the unit, perfect for roommates, hosting guests, or a quiet work-from-home setup without distractions. • Oversized Private Balcony: Enjoy a larger-than-average patio with a gas line, giving you plenty of extra room to BBQ, lounge, and truly enjoy the outdoor city atmosphere. • Modern Chef’s Kitchen: Outfitted with sleek white cabinetry, granite counters, a gas range, and a breakfast bar for easy morning coffee. • Primary Suite Retreat: A spacious sanctuary with dual closets and a 5-piece ensuite, complete with a double vanity and cozy in-floor heating. Premium Building Amenities: Elevate your lifestyle with 24/7 concierge service, a fully equipped fitness centre, yoga studio, sauna, and a social lounge. You also get an expansive outdoor terrace for larger gatherings, plus secure heated underground parking and a storage locker. Location, Location, Location: Just steps from the Riverwalk and the vibrant Culture & Entertainment District. With transit nearby and quick access to downtown, SAIT, and the University of Calgary, you’re connected to the best of the city. Style, space, and a layout that works—experience it for yourself
Highlights
- Apartment Unit
- Balcony
- Breakfast Bar
- Central Ac
- Concierge
- Condo Fee Includes Heat
- Condo Fee Includes Insurance
- Condo Fee Includes Management
- Condo Fee Includes Reserve Fund
- Condo Fee Includes Trash
- Condo Fee Includes Water
- Double Vanity
- Downtown East Village
- Ensuite
- Granite Countertops
- Heated Underground Parking
- High Rise
- In Floor Heating
- Near Bow River
- Near Downtown
- No Basement
- Patio
- Primary Retreat
- Se Calgary
- Underground Parking
- Vinyl Plank
What's nearby
- Bus Stop
- Cafe
- Community Association
- Dog Park
- Grocery
- Gym
- Library
- Park
- Pharmacy
- Place Of Worship
- Playground
- Pool
- Rec Centre
- Restaurant
- Shopping
Property facts
Interior
- Bedrooms
- 2
- Bathrooms
- 2
- Square Feet
- 882
- Flooring
- Carpet, Tile, Vinyl Plank
- Heating
- Fan Coil, In Floor, Natural Gas
- Cooling
- Central Air
Building
- Property Type
- Apartment
- Structure
- High Rise (5+ stories)
- Style
- Apartment-Single Level Unit
- Year Built
- 2015
- Garage
- Underground
Lot & Zoning
- Zoning
- CC-EMU
Condo & Fees
- Condo Fee
- $764.04/mo
- Fee Includes
- Common Area Maintenance, Heat, Insurance, Parking, Professional Management, Reserve Fund Contributions, Sewer, Snow Removal, Trash, Water
- Restrictions
- Pet Restrictions or Board approval Required
Location
- Community
- Downtown East Village
- City
- Calgary
- Postal Code
- T2G 1K6
Listing
- MLS® Number
- A2301113
- Days on Market
- 61
- Price per Sq Ft
- $498/sqft
- Taxes
- $2,941.81 (2025)
Location
519 Riverfront Avenue SE #604, Calgary, AB · T2G 1K6