533 Sawgrass Green NW
Airdrie, AB · T4B 5V2
- 3Bedrooms
- 3Bathrooms
- 1926Sq Feet
- Double Garage AttachedGarage
- 2025Year Built
About this home
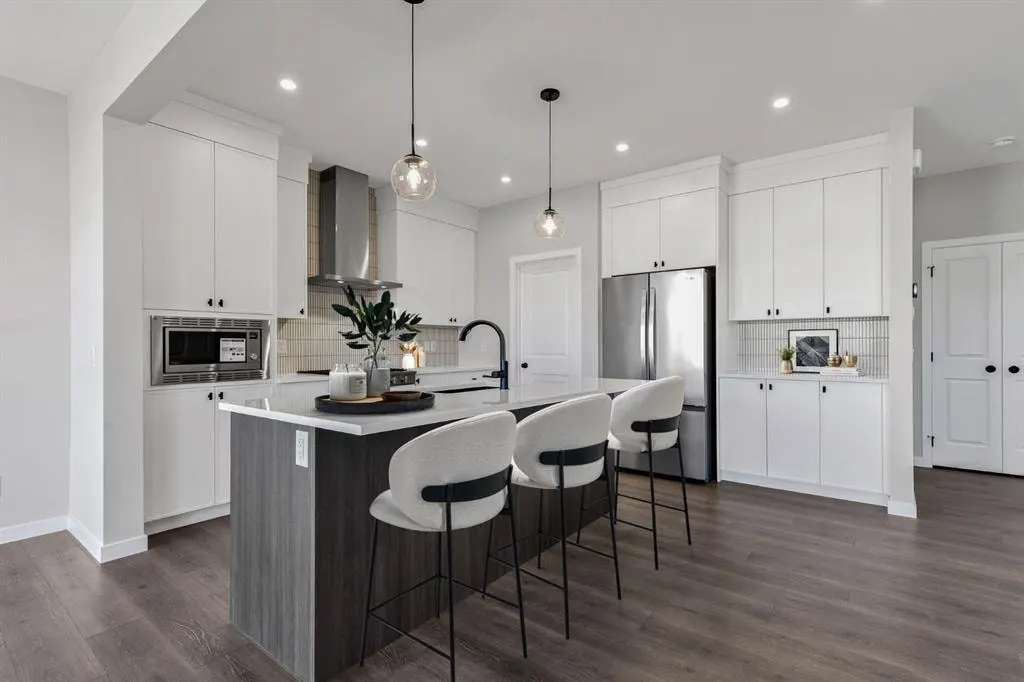
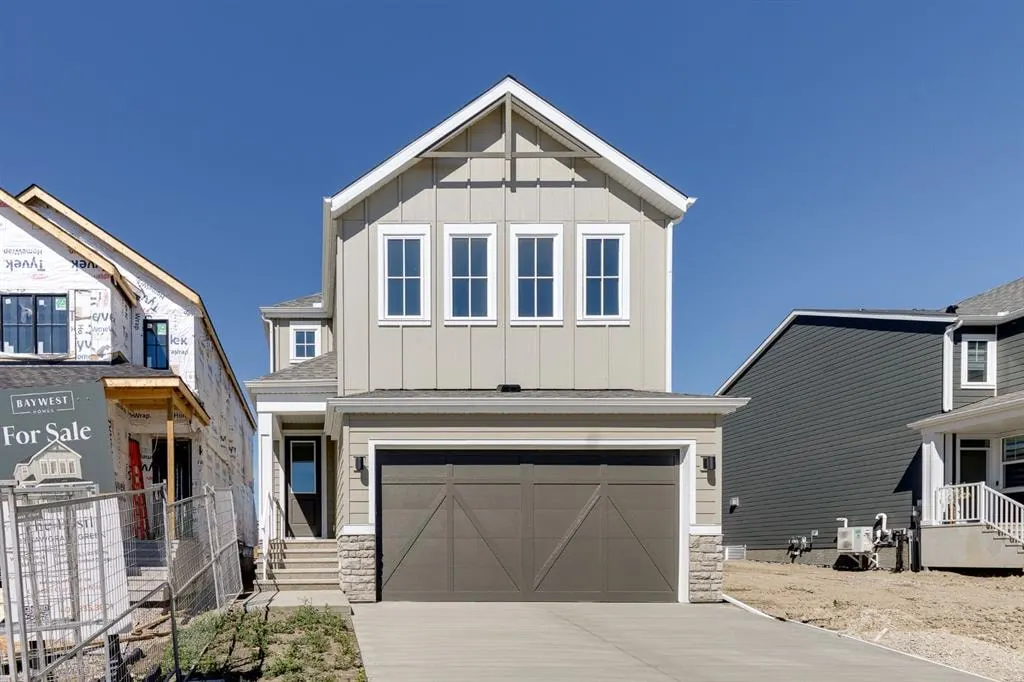
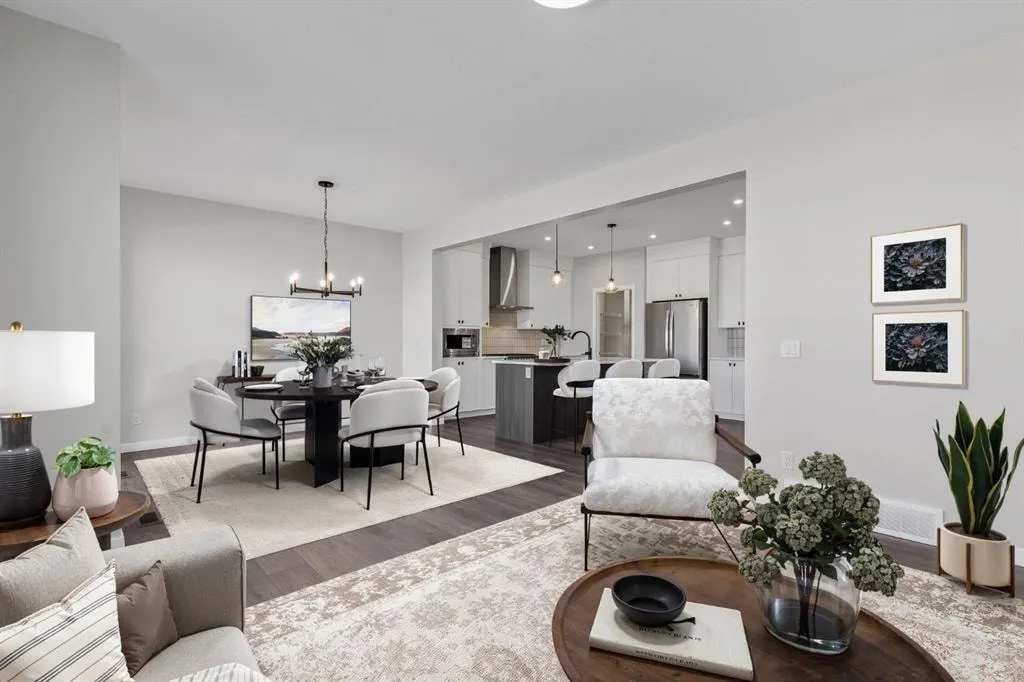
Ready to make a move to a brand new home? Welcome to 533 Sawgrass Green — a beautifully designed and thoughtfully upgraded two-storey home offering over 1900 square feet of living space with 3 bedrooms, 2.5 bathrooms and a sunny west-facing backyard. Situated on a flat lot with plenty of additional parking across the street and a green space just steps away, this home combines comfort, function, and location. Built by Baywest Homes (trusted since 1985), this property offers quality craftsmanship and peace of mind, backed by a 10-Year Alberta New Home Warranty and a 1-Year Builder Warranty. Step inside to a welcoming entry that leads to the heart of the home — a chef-inspired kitchen designed to impress. Features include 42” white ceiling-height cabinetry with crown molding, under-cabinet lighting, quartz countertops, a gas range, built-in microwave, and a stunning chimney hood fan with full-height tile. The stylish island with a Silgranit under-mount sink and a smart 4-bin pullout system keeps everything organized and functional. A walk-in pantry, practical mudroom storage, and a discreet main floor powder room complete the space. The open-concept great room and dining area are perfect for entertaining, highlighted by oversized windows and sliding patio doors that fill the home with natural light and open onto the west-facing backyard — ideal for enjoying evening sun. Zoned to allow for a legal suite to be added, additional upgrades include a side entrance, modern railings, triple-pane windows, and 9’ basement ceilings, rough-ins for a bathroom, kitchen and laundry in the basement - offering excellent potential for future development. Upstairs, the spacious primary retreat features a walk-in closet and a beautifully appointed ensuite with double sinks and an oversized shower. A bright bonus room, convenient upstairs laundry with added storage, two generously sized secondary bedrooms, and a main bath with dual sinks complete the upper level. Located in the growing community of Sawgrass Park, you’ll appreciate the nearby green spaces, wetlands, parks, and future plans for a school and recreation amenities. Set on a quiet street in a fantastic location, this is a must-see home that truly checks all the boxes.
Highlights
- Crown Molding
- Ensuite
- Forced Air
- Future Development Potential
- Laminate Floors
- Legal Suite
- Natural Light
- New Construction
- Pantry
- Patio
- Primary Retreat
- Quartz Countertops
- Quiet Street
- Recently Updated
- Rental Income Potential
- Sawgrass Park
- Separate Entrance
- Unfinished Basement
- Upper Floor Laundry
- Walk In Closet
- Walk In Pantry
- West Facing
What's nearby
- Park
- Playground
Property facts
Interior
- Bedrooms
- 3
- Bathrooms
- 3
- Square Feet
- 1,926
- Flooring
- Carpet, Laminate, Tile
- Basement
- Full · Unfinished
- Heating
- Forced Air, Natural Gas
- Cooling
- None
Building
- Property Type
- Detached
- Structure
- House
- Style
- 2 Storey
- Year Built
- 2025
- Garage
- Double Garage Attached
Lot & Zoning
- Lot Size
- 0.07
- Zoning
- DC-50
Condo & Fees
- Restrictions
- Restrictive Covenant, Utility Right Of Way
Location
- Community
- Sawgrass Park
- City
- Airdrie
- Postal Code
- T4B 5V2
Listing
- MLS® Number
- A2326888
- Days on Market
- 5
- Price per Sq Ft
- $324/sqft
- Taxes
- $4,318.52 (2026)
Location
533 Sawgrass Green NW, Airdrie, AB · T4B 5V2