3511 34 Avenue SW
Calgary, AB · T3E 0Z6
- 5Bedrooms
- 5Bathrooms
- 3576Sq Feet
- 220 Volt Wiring, Concrete Driveway, Enclosed, Front Drive, Garage Faces Front, Heated Garage, Insulated, On Street, Owned, Paved, Plug-In, Private Electric Vehicle Charging Station(s), Triple Garage AttachedGarage
- 2024Year Built
About this home
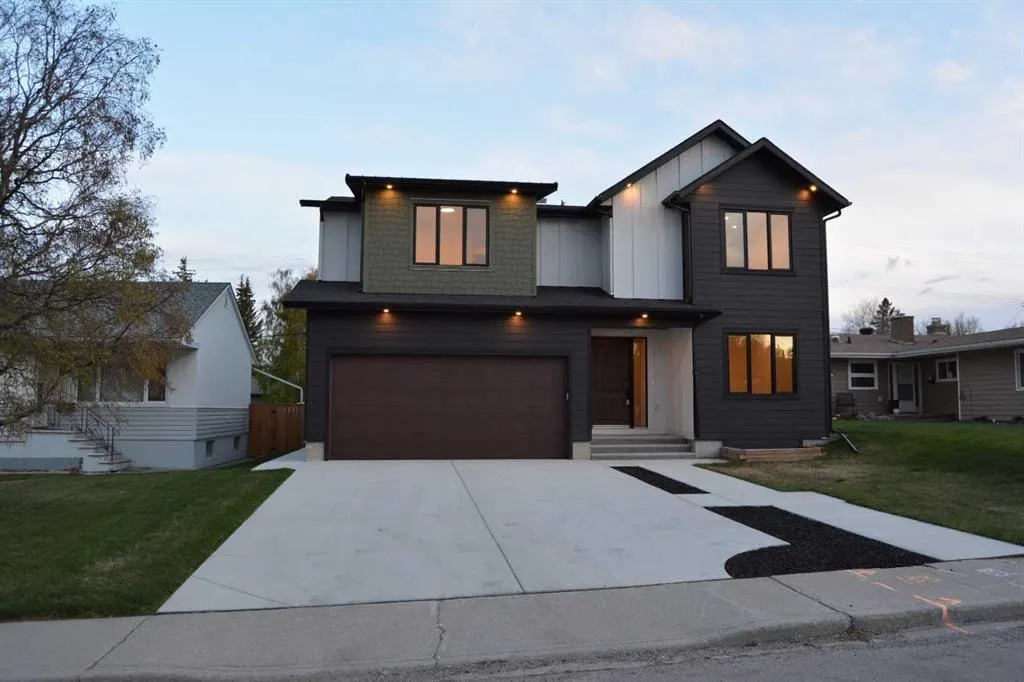
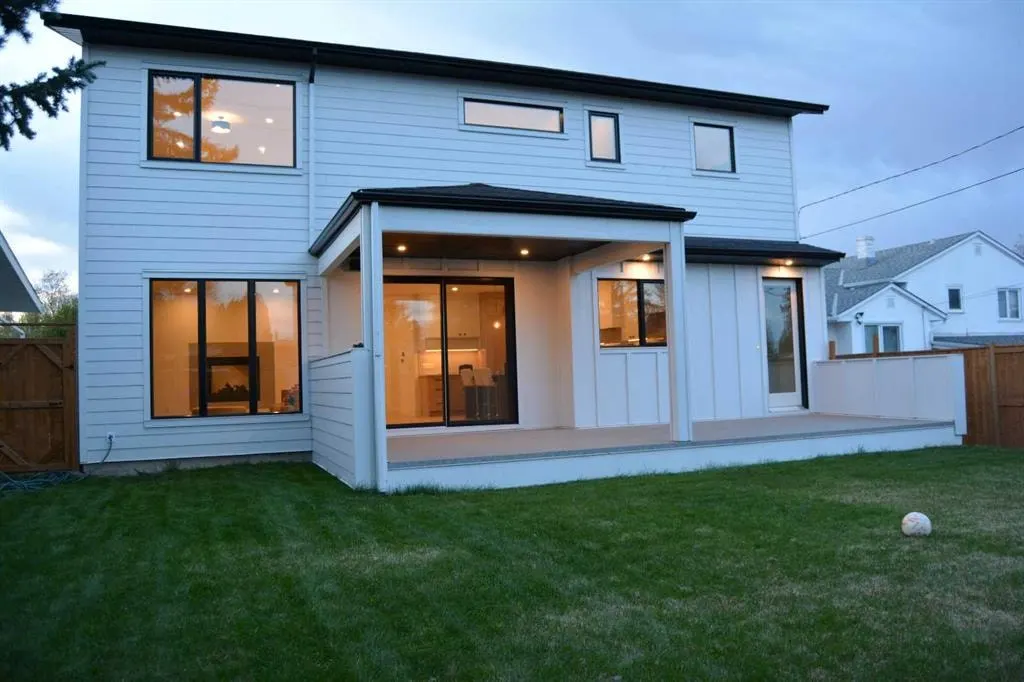
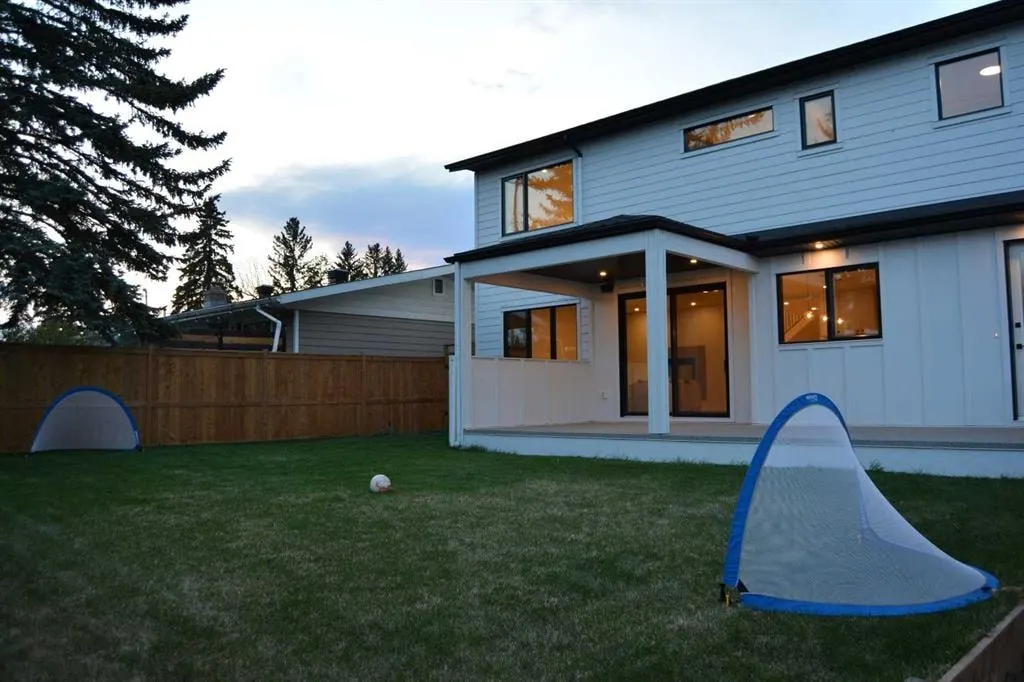
Nestled on a quiet cul-de-sac, this stunning home with a South facing backyard in Rutland Park offers your family an estate home in this RC-1 centrally located community. You'll immediately feel at home, as you enter from either the covered entrance or your heated oversized attached garage. The main floor welcomes you and your guests with a gourmet custom kitchen, equipped with Miele and Dacor appliances. The kitchen boasts three ovens for large family gatherings. The dining room, with its impressive 19-foot ceilings and double sided fireplace will add a touch of grandeur to every meal. Ascend the wide staircase to the second floor where you will be greeted by an open, bright and spacious bonus room. The second floor is complemented with four large bedrooms. The expansive primary suite spans the full width of the home and includes a grand bedroom, a luxurious six-piece ensuite with a steam shower, and a walk-through closet with direct access to the spacious laundry room with custom cabinetry. Two of the front secondary bedrooms share a Jack-and-Jill bathroom, and the 4th upstairs bedroom has a private ensuite. All of the bedrooms have walk-in closets. The basement is an entertainer's dream and is perfect for entertaining both kids and adults. The main entertaining area is perfect for a ping pong table, arcade basketball, foosball, pinball machine, gym.... too many options to list them all. The games area is complemented by a full bar, a fifth bedroom, a three-piece bathroom, and a tiered theater room perfect for movie nights. The fully landscaped exterior showcases a large, private south-facing backyard with a covered deck, perfect for outdoor gatherings. This home is crafted with premium materials and is equipped with modern amenities such as an Alexa-powered smart home system... you can talk to your house and it will listen :), wired speakers, in-floor heat in both the basement and attached garage, and triple-glazed Lux Windows. Don't miss the opportunity to make this exquisite property your forever home.
Highlights
- Ample Cabinetry
- Attached Garage
- Cul De Sac
- Deck
- Ensuite
- Finished Basement
- Fireplace
- Hardwood Floors
- In Floor Heating
- New Construction
- Private Ensuite
- Professionally Landscaped
- Quiet Street
- Rutland Park
- South Facing
- South Facing Backyard
- Sw Calgary
- Walk In Closet
What's nearby
- Bus Stop
- Cafe
- Community Association
- Dog Park
- Golf
- Grocery
- Gym
- Park
- Pharmacy
- Playground
- Restaurant
- Shopping
Property facts
Interior
- Bedrooms
- 5
- Bathrooms
- 5
- Square Feet
- 3,576
- Flooring
- Carpet, Ceramic Tile, Concrete, Hardwood, Tile
- Basement
- Full · Finished
- Heating
- In Floor, Fireplace(s), Forced Air, Natural Gas
- Cooling
- Other
Building
- Property Type
- Detached
- Structure
- House
- Style
- 2 Storey
- Year Built
- 2024
- Garage
- 220 Volt Wiring, Concrete Driveway, Enclosed, Front Drive, Garage Faces Front, Heated Garage, Insulated, On Street, Owned, Paved, Plug-In, Private Electric Vehicle Charging Station(s), Triple Garage Attached
Lot & Zoning
- Lot Size
- 0.14
- Zoning
- SR
Condo & Fees
- Restrictions
- Restrictive Covenant
Location
- Community
- Rutland Park
- City
- Calgary
- Postal Code
- T3E 0Z6
Listing
- MLS® Number
- A2306955
- Days on Market
- 65
- Price per Sq Ft
- $601/sqft
- Taxes
- $2,350,000 (2025)
Location
3511 34 Avenue SW, Calgary, AB · T3E 0Z6