131 Edgebrook Circle NW
Calgary, AB · T3A 5A4
- 6Bedrooms
- 4Bathrooms
- 2676Sq Feet
- Double Garage Attached, Driveway, Front Drive, Garage Door OpenerGarage
- 1992Year Built
About this home
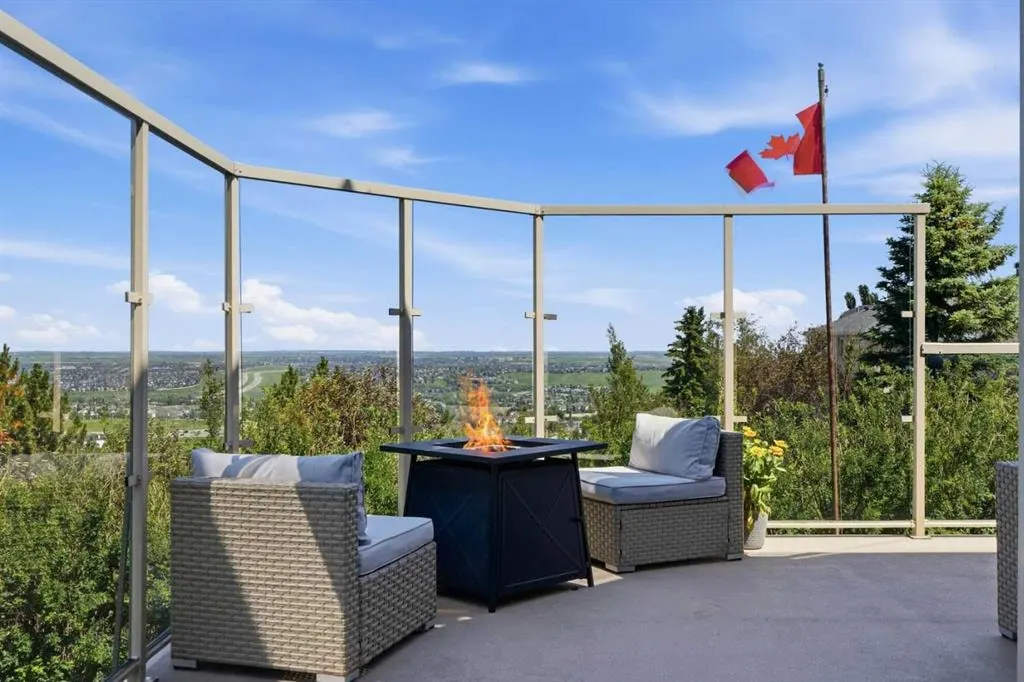
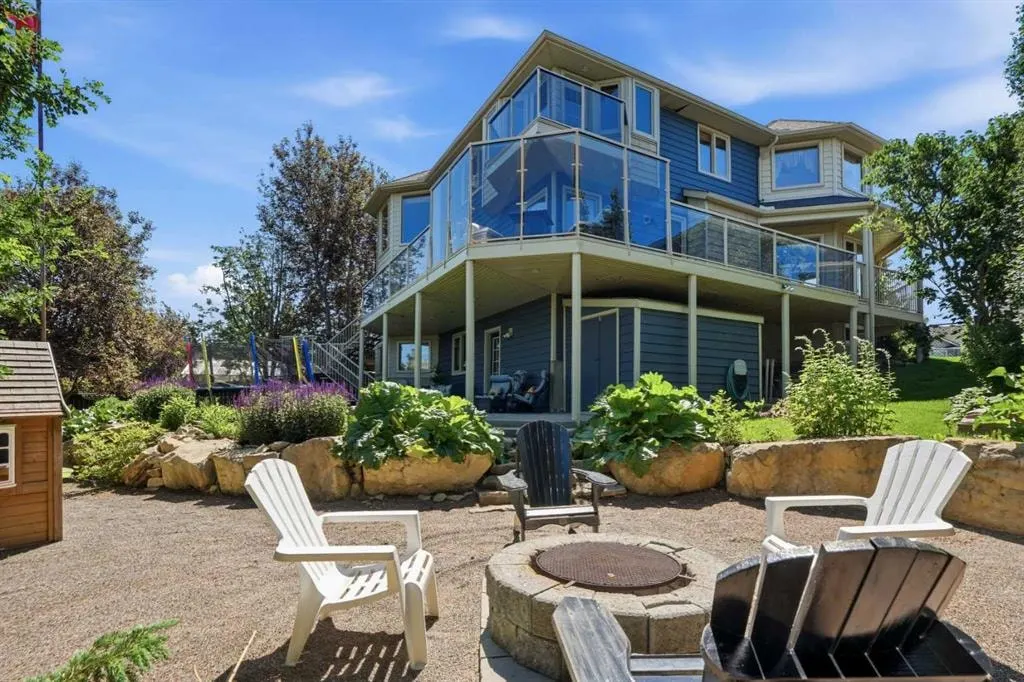
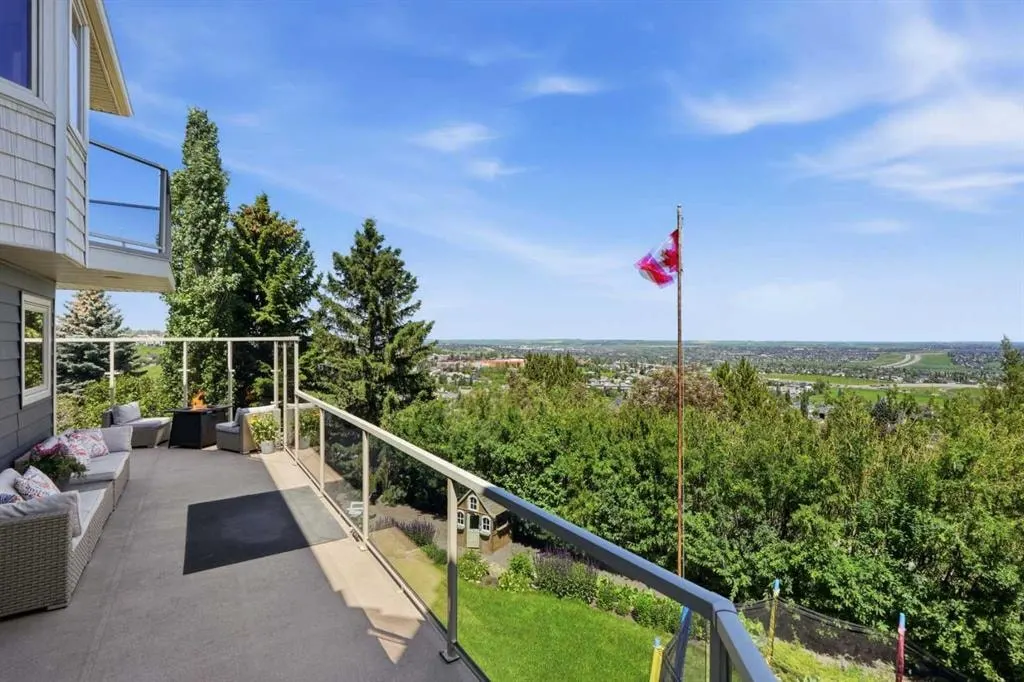
Welcome to this one of a kind, custom built home situated on a massive pie shaped lot in Calgary's sought after Edgemont community. Backing onto Greenspace with walking paths and breathtaking views that you can see from every angle on your WRAP AROUND DURA DECK, you also get a large PRIVATE YARD surrounded by full and mature trees giving you your own private oasis. This home preserves its 90's charm and is perfect for big families or multigenerational families as it has 6 bedrooms, 4 full bathrooms, 3 Living rooms, 2 Dining rooms and a home office that can make a 7th bedroom if needed! Step inside and feel instantly at home, greeted by soaring ceilings and an abundance of natural light and beautiful hardwood floors. The main floor features a spacious living room, a formal dining area with a pass-through to the bright white kitchen, that has plenty of cabinets - some with pull out's, a GAS STOVE, and a corner sink perfectly positioned to take in the view (not that you will be doing dishes as a brand new dishwasher was just installed). Off the kitchen, you'll find a cozy breakfast nook and a welcoming family room with a corner GAS FIREPLACE. This home offers endless natural light and views overlooking the city from almost every room - The perfect view of both sun rises and sun sets! Also located on the main floor are a generous office space (or a possible bedroom if mobility is a concern), a spacious laundry room with sink and a full 3 piece bathroom (right outside the office/bedroom). Head upstairs via the stunning open tread staircase beneath a massive skylight. Here, you'll discover a 3 piece bathroom, two well sized bedrooms, the primary suite with a 4 piece ensuite featuring heated floors, jetted tub and a walk in closet. The fourth bedroom upstairs is massive and has its own Juliette balcony overlooking the city! The basement boasts two large bedrooms, a 3 piece bathroom, a computer or exercise area, a spacious rec room and more storage then you will know what to do with. The WALK OUT basement allows you to step outside to your private retreat, where there is plenty of space to run, play and enjoy quality family time. Additional features include LED exterior lighting, Central Air Conditioning, Newer Windows (approx 5 years old) and TWO furnaces for climate control ( that were newly rebuilt and serviced) and NO POLY B!! Do not let this opportunity pass you by, book your viewing today.
Highlights
- Air Conditioning
- Backs Onto Greenspace
- Balcony
- Central Ac
- Deck
- Edgemont
- Ensuite
- Finished Basement
- Fireplace
- Gas Fireplace
- Hardwood Floors
- In Floor Heating
- Mature Trees
- Natural Light
- Nw Calgary
- Pathway Access
- Primary Retreat
- Private Yard
- Skylight
- Walk In Closet
What's nearby
- Bus Stop
- Community Association
- Golf
- Park
- Playground
Property facts
Interior
- Bedrooms
- 6
- Bathrooms
- 4
- Square Feet
- 2,676
- Flooring
- Carpet, Ceramic Tile, Hardwood
- Basement
- Full · Finished
- Heating
- Baseboard, In Floor, Fireplace(s), Forced Air, Zoned
- Cooling
- Central Air
Building
- Property Type
- Detached
- Structure
- House
- Style
- 2 Storey
- Year Built
- 1992
- Garage
- Double Garage Attached, Driveway, Front Drive, Garage Door Opener
Lot & Zoning
- Lot Size
- 0.17
- Zoning
- R-CG
Condo & Fees
- Restrictions
- None Known
Location
- Community
- Edgemont
- City
- Calgary
- Postal Code
- T3A 5A4
Listing
- MLS® Number
- A2327756
- Days on Market
- 4
- Price per Sq Ft
- $519/sqft
- Taxes
- $6,583 (2026)
Location
131 Edgebrook Circle NW, Calgary, AB · T3A 5A4