536 Tekarra Drive NW
Calgary, AB · T3R 2G1
- 3Bedrooms
- 3Bathrooms
- 1731Sq Feet
- Parking PadGarage
- 2024Year Built
About this home
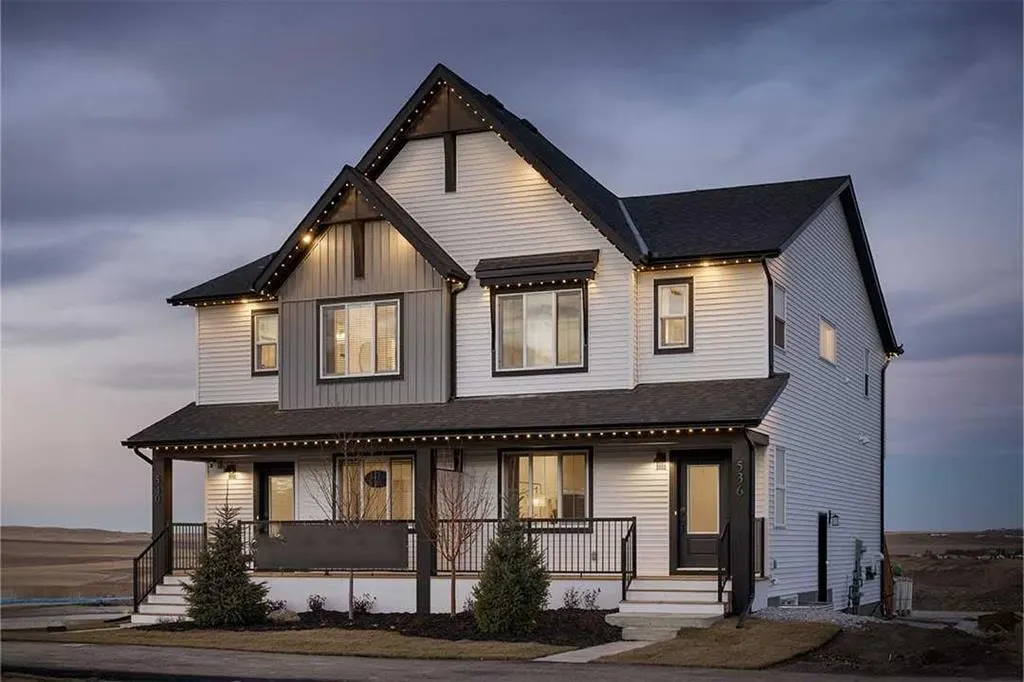
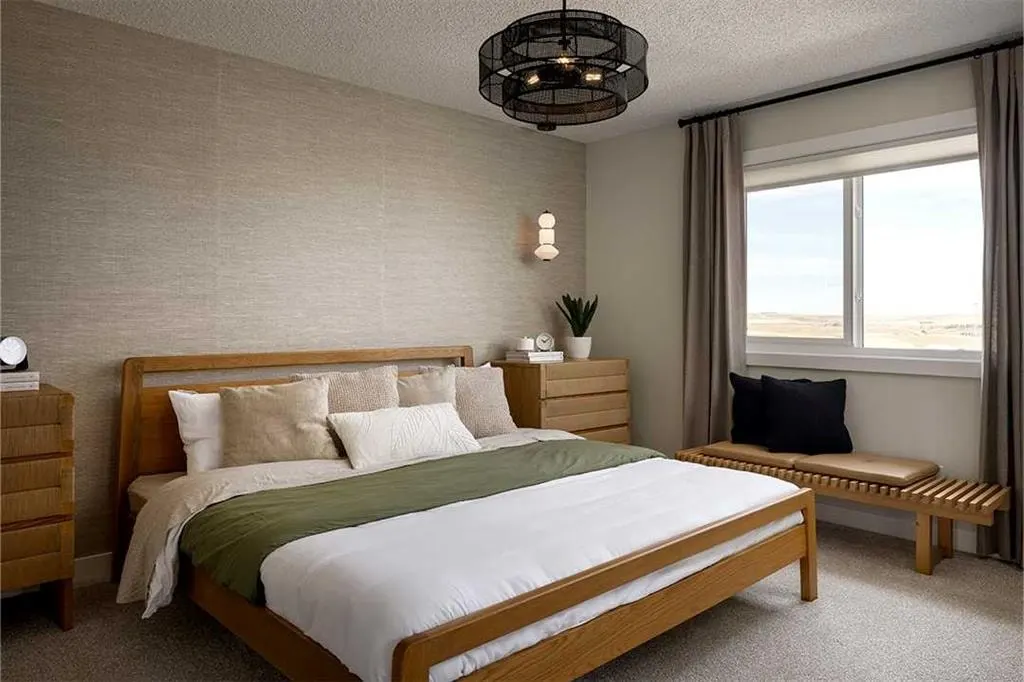
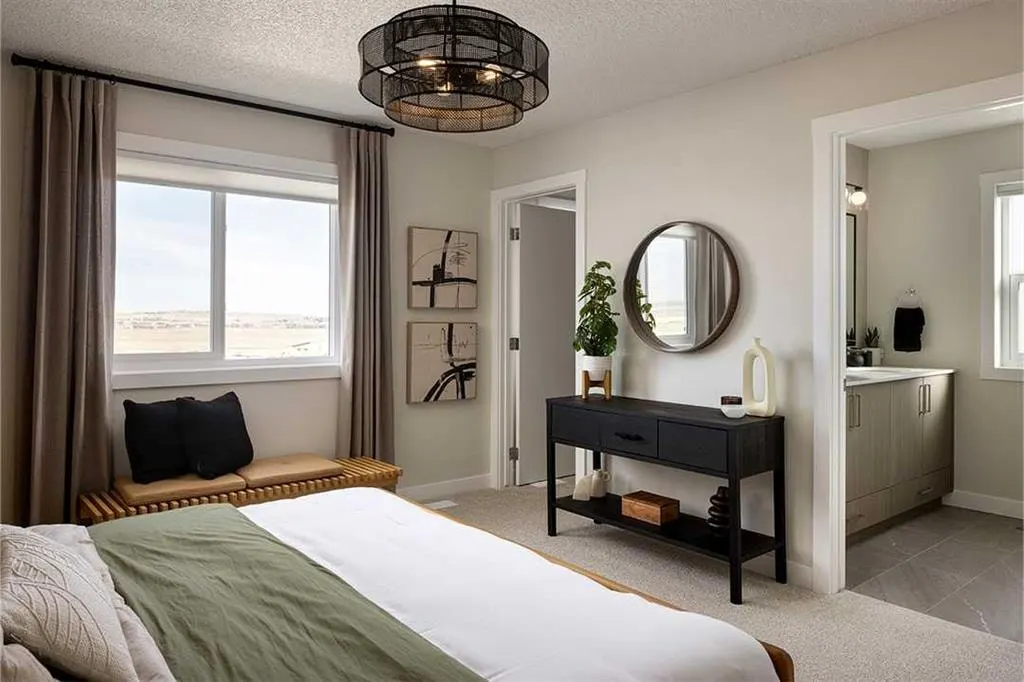
Welcome to the Monarch Showhome by Shane Homes, a professionally designed duplex that blends contemporary style with everyday functionality. This beautifully appointed home features an open-concept main floor with a spacious front family room, central dining area, and an L-shaped kitchen designed for both entertaining and daily living. Upstairs, you'll find three generously sized bedrooms, including a private primary retreat with a walk-in closet and ensuite, plus a versatile flex room and convenient upper-floor laundry. A side entry and basement rough-ins offer excellent potential for future development. Showcasing the quality craftsmanship and thoughtful design Shane Homes is known for, this former showhome is an exceptional opportunity to own a stunning new home.
Highlights
- Duplex
- Ensuite
- Forced Air
- Future Development Potential
- Glacier Ridge
- New Construction
- Nw Calgary
- Primary Retreat
- South Facing Backyard
- Unfinished Basement
- Upper Floor Laundry
- Vinyl Plank
- Walk In Closet
What's nearby
- Park
- Playground
Property facts
Interior
- Bedrooms
- 3
- Bathrooms
- 3
- Square Feet
- 1,731
- Flooring
- Carpet, Ceramic Tile, Vinyl Plank
- Basement
- Full · Unfinished
- Heating
- Forced Air, Natural Gas
- Cooling
- None
Building
- Property Type
- Semi Detached (Half Duplex)
- Structure
- Duplex
- Style
- 2 Storey, Attached-Side by Side
- Year Built
- 2024
- Garage
- Parking Pad
Lot & Zoning
- Lot Size
- 0.06
- Zoning
- R-G
Condo & Fees
- Restrictions
- Restrictive Covenant, Utility Right Of Way
Location
- Community
- Glacier Ridge
- City
- Calgary
- Postal Code
- T3R 2G1
Listing
- MLS® Number
- A2325525
- Days on Market
- 11
- Price per Sq Ft
- $334/sqft
- Taxes
- $4,099 (2026)
Location
536 Tekarra Drive NW, Calgary, AB · T3R 2G1