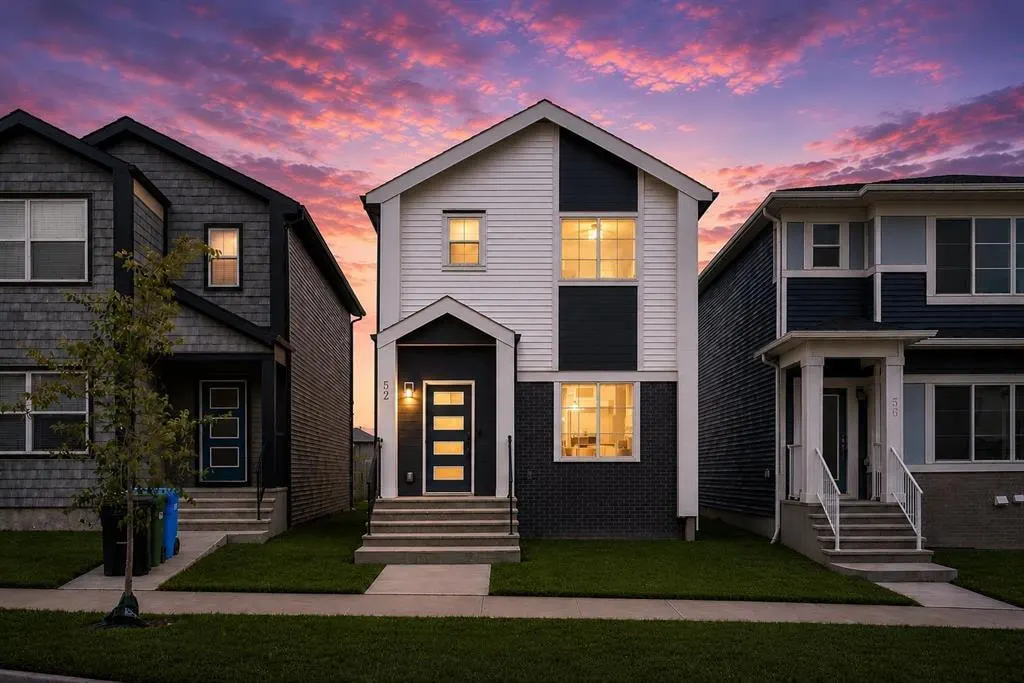
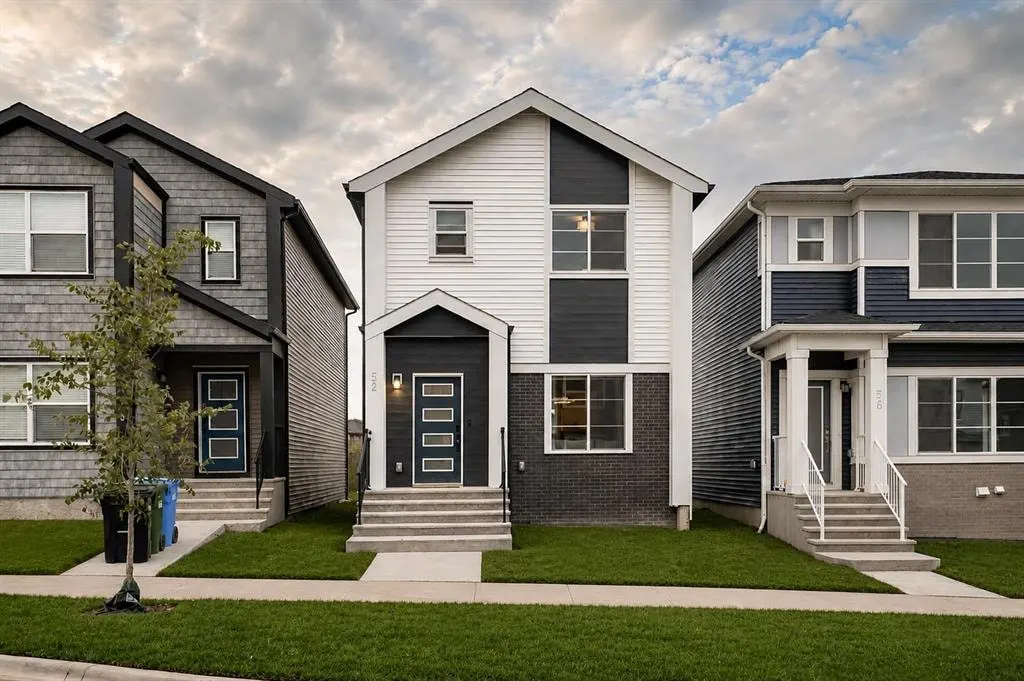
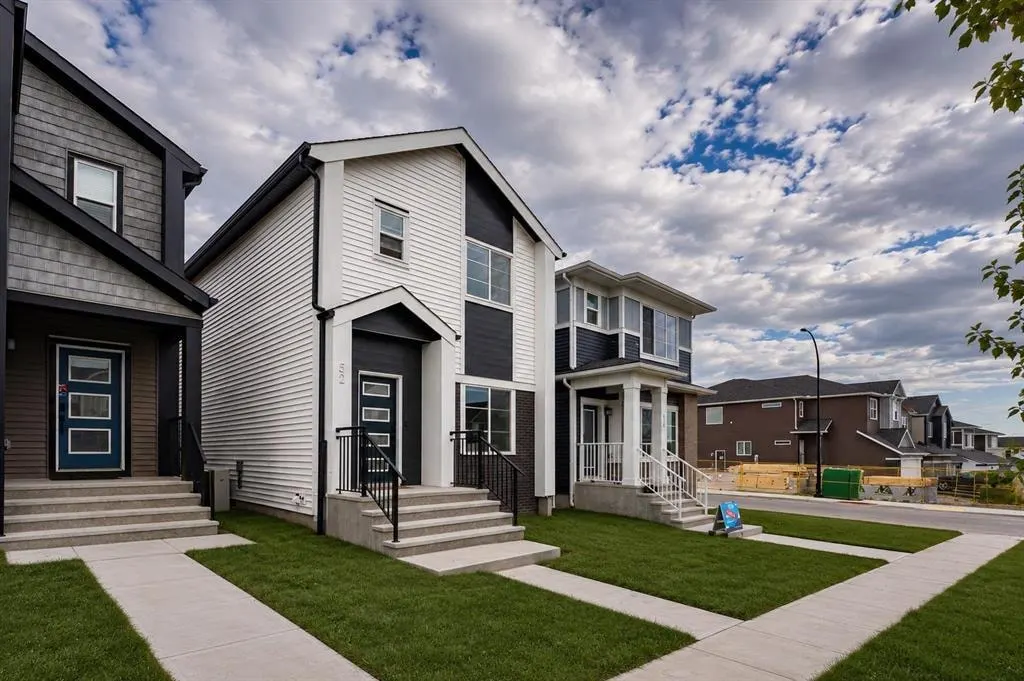
52 Lewiston Drive NE
Calgary, AB · T3P 2J5
- 3Bedrooms
- 3Bathrooms
- 1305Sq Feet
- Double Garage DetachedGarage
- 2024Year Built
About this home
Step into this beautifully finished 1,304 sq. ft., 3-bedroom, 2.5-bath home where modern style meets everyday comfort. The open-concept main floor is bright and inviting, featuring granite and quartz countertops, wrought iron spindle railing, and a mix of LVP, LVT, and plush carpet. The upgraded kitchen is a true highlight, complete with stainless steel appliances, a built-in microwave, a hood fan, a Silgranit undermount sink, and a cozy coffee nook — the perfect spot to start your day. Pot lights throughout the home add a warm glow to every room. Enjoy the comfort of central air conditioning and the convenience of an oversized garage. Step outside to a 10’x10’ pressure-treated deck with aluminum railing and a gas line for your BBQ, all overlooking a backyard designed for relaxing or entertaining. There is the potential to add a convenient side entrance, offering even more flexibility for future development or private access.
Highlights
- Air Conditioning
- Central Ac
- Deck
- Future Development Potential
- Lewisburg
- Ne Calgary
- Oversized Garage
- Pot Lights
- Quartz Countertops
- Separate Entrance
- Stainless Appliances
- Tile Floors
- Unfinished Basement
What's nearby
- Park
Property facts
Interior
- Bedrooms
- 3
- Bathrooms
- 3
- Square Feet
- 1,305
- Flooring
- Ceramic Tile
- Basement
- Full · Unfinished
- Heating
- ENERGY STAR Qualified Equipment
- Cooling
- Central Air
Building
- Property Type
- Detached
- Structure
- House
- Style
- 2 Storey
- Year Built
- 2024
- Garage
- Double Garage Detached
Lot & Zoning
- Lot Size
- 0.06
- Zoning
- R-G
Condo & Fees
- Restrictions
- None Known
Location
- Community
- Lewisburg
- City
- Calgary
- Postal Code
- T3P 2J5
Listing
- MLS® Number
- A2337308
- Days on Market
- 7
- Price per Sq Ft
- $458/sqft
- Taxes
- $4,093 (2026)
Location
52 Lewiston Drive NE, Calgary, AB · T3P 2J5