21523 Sheriff King Street SW
Calgary, AB · T2X 6R8
- 3Bedrooms
- 3Bathrooms
- 1428Sq Feet
- Alley Access, Parking PadGarage
- 2026Year Built
About this home
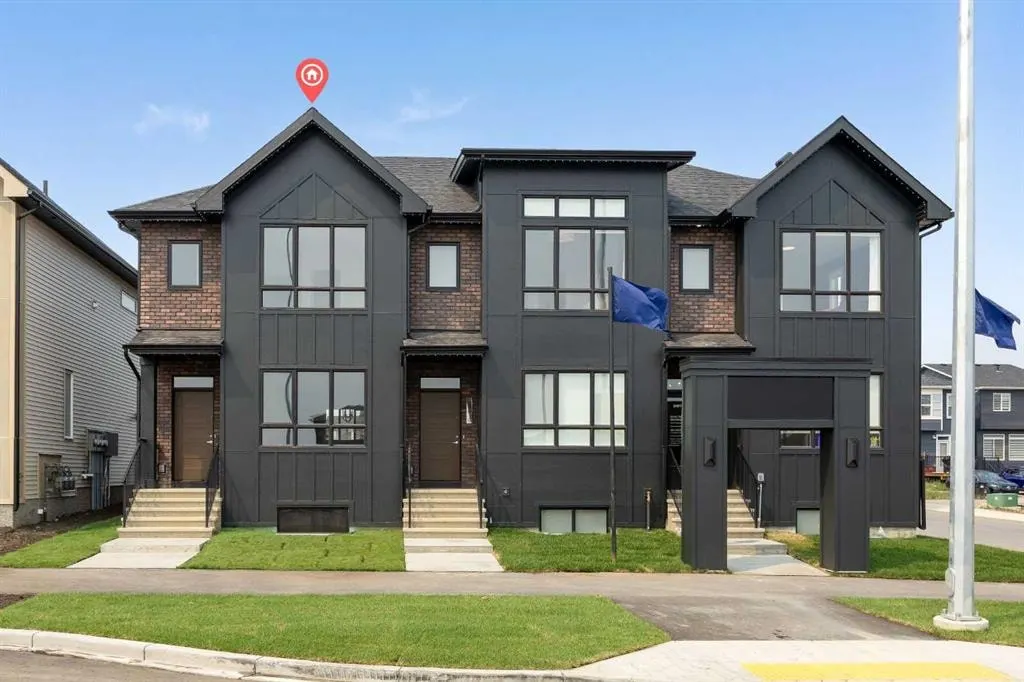
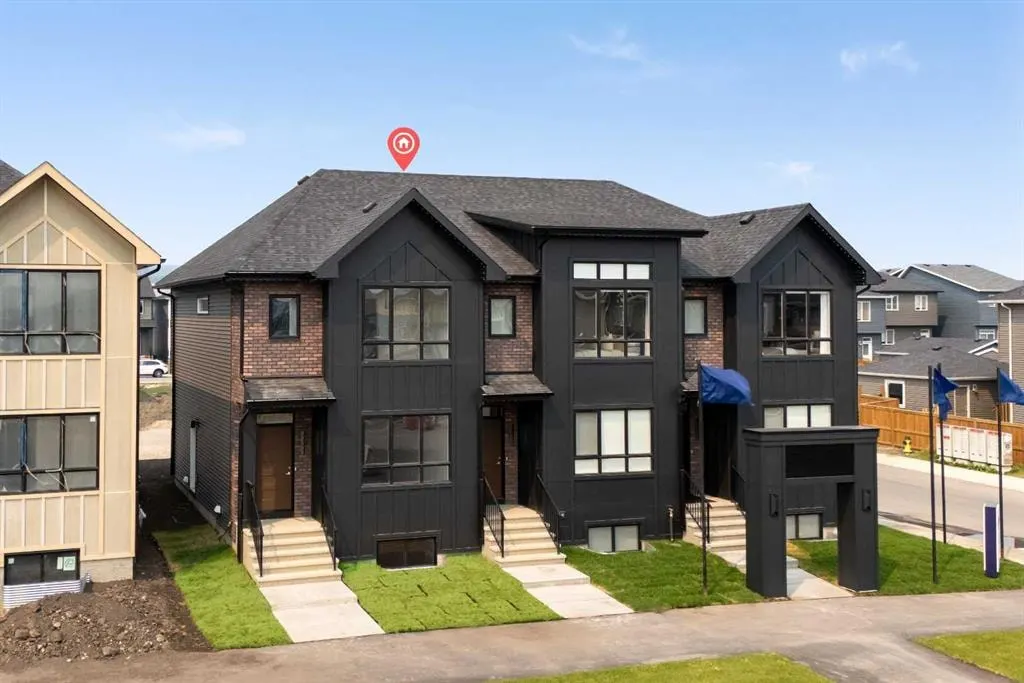
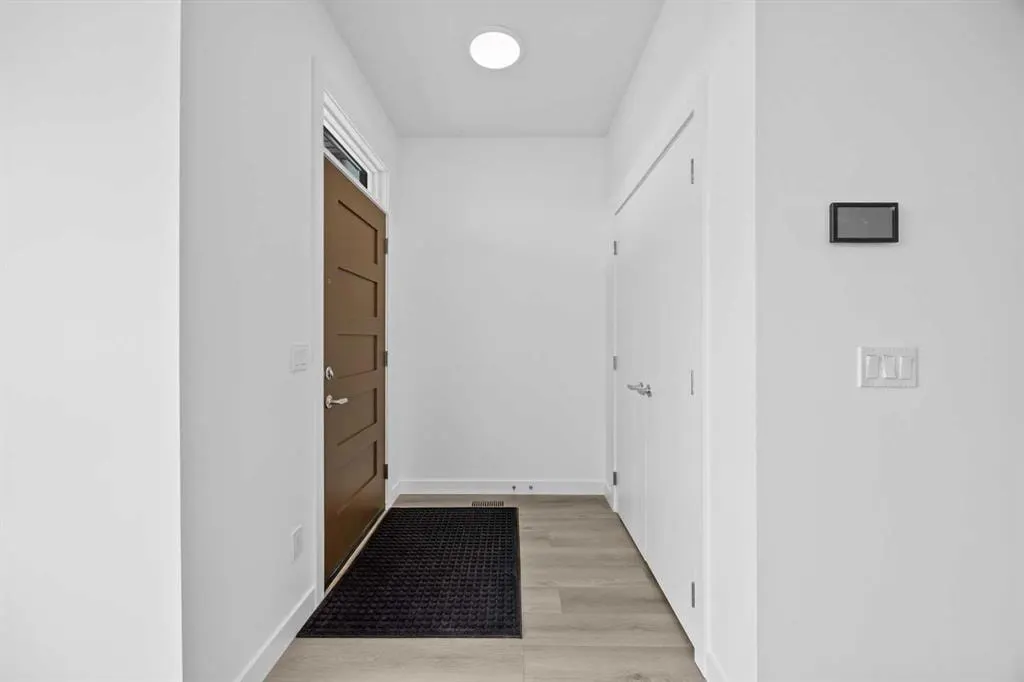
Welcome to the Charlotte by Partners Homes, a beautifully designed brand new no condo fee townhome with a separate side entrance in the sought-after southwest community of Sirocco. Offering exceptional flexibility for future development, this thoughtfully designed home combines timeless architecture, premium upgrades, and functional living spaces, all backed by comprehensive new home warranty coverage. Surrounded by rolling foothills, scenic pathways, and expansive green spaces, Sirocco offers a peaceful setting while remaining just minutes from shopping, restaurants, schools, major roadways, and everyday amenities. The striking exterior showcases elegant brick detailing complemented by contemporary architectural design, creating timeless curb appeal. Professionally completed front landscaping, exterior soffit lighting, and rear lane access with a gravel parking pad offering future garage potential complete the exterior. Inside, the bright open-concept main floor features 9-foot ceilings and a thoughtfully designed layout that balances everyday functionality with effortless entertaining. The rear kitchen is beautifully appointed with upgraded quartz countertops, full-height cabinetry, a contrasting island cabinet colour, tile backsplash, Delta plumbing fixtures, a spacious central island, stainless steel appliances including an upgraded electric range and microwave hood fan, and a French door refrigerator. A washer and dryer are also included for added convenience. Contemporary finishes throughout create a polished yet comfortable living environment. Additional upgrades include a tankless hot water system, the builder's QuietWall™ system designed to reduce sound transfer between homes, and a gas line at the rear of the home for future BBQ hook-up. The dining and living areas are filled with natural light, creating an inviting space for everyday living and entertaining. Upstairs, the spacious primary suite features a walk-in closet and an upgraded ensuite complete with dual vanities and an enlarged shower. Two additional bedrooms, a full bathroom, and convenient upper-floor laundry complete the second level, providing a layout that is equally well suited for families, professionals, roommates, or investors. The unfinished basement features 9-foot foundation walls, rough-in plumbing, and the valuable separate side entrance, offering outstanding flexibility for future development, additional living space, or a future secondary suite, subject to municipal approvals and permitting. Residents of Sirocco enjoy over five kilometres of scenic pathways, parks, playgrounds, and beautifully preserved natural green spaces, all neighbouring the prestigious Sirocco Golf Club. With convenient access to Macleod Trail, Stoney Trail, Spruce Meadows, Fish Creek Provincial Park, and the established amenities of Silverado, Legacy, Walden, and Shawnessy, Sirocco offers an exceptional balance of natural beauty and urban convenience.
Highlights
- Back Lane
- Curb Appeal
- Ensuite
- Forced Air
- Future Development Potential
- Investment Property
- Natural Light
- Near Fish Creek
- Near Stoney Trail
- New Construction
- Pine Creek
- Quartz Countertops
- Quiet Street
- Recently Updated
- Secondary Suite
- Separate Entrance
- Stainless Appliances
- Sw Calgary
- Tile Backsplash
- Tile Floors
- Triplex
- Unfinished Basement
- Upper Floor Laundry
- Walk In Closet
What's nearby
- Dog Park
- Golf
- Park
- Playground
- Restaurant
Property facts
Interior
- Bedrooms
- 3
- Bathrooms
- 3
- Square Feet
- 1,428
- Flooring
- Carpet, Vinyl
- Basement
- Full · Unfinished
- Heating
- High Efficiency, Forced Air
- Cooling
- None
Building
- Property Type
- Row/Townhouse
- Structure
- Triplex
- Style
- 2 Storey, Attached-Side by Side
- Year Built
- 2026
- Garage
- Alley Access, Parking Pad
Lot & Zoning
- Lot Size
- 0.05
- Zoning
- R-G
Condo & Fees
- Restrictions
- Architectural Guidelines
Location
- Community
- Pine Creek
- City
- Calgary
- Postal Code
- T2X 6R8
Listing
- MLS® Number
- A2332602
- Days on Market
- 15
- Price per Sq Ft
- $364/sqft
Location
21523 Sheriff King Street SW, Calgary, AB · T2X 6R8