637 Stratton Terrace SW
Calgary, AB · T3H 1M5
- 3Bedrooms
- 3Bathrooms
- 1709Sq Feet
- Double Garage AttachedGarage
- 1981Year Built
About this home
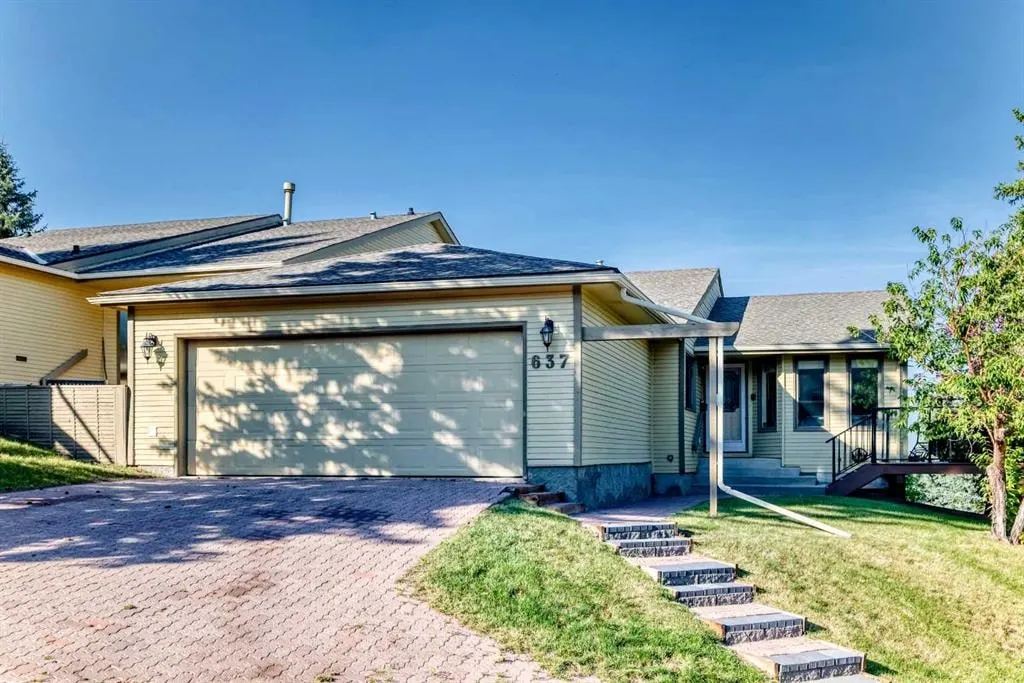
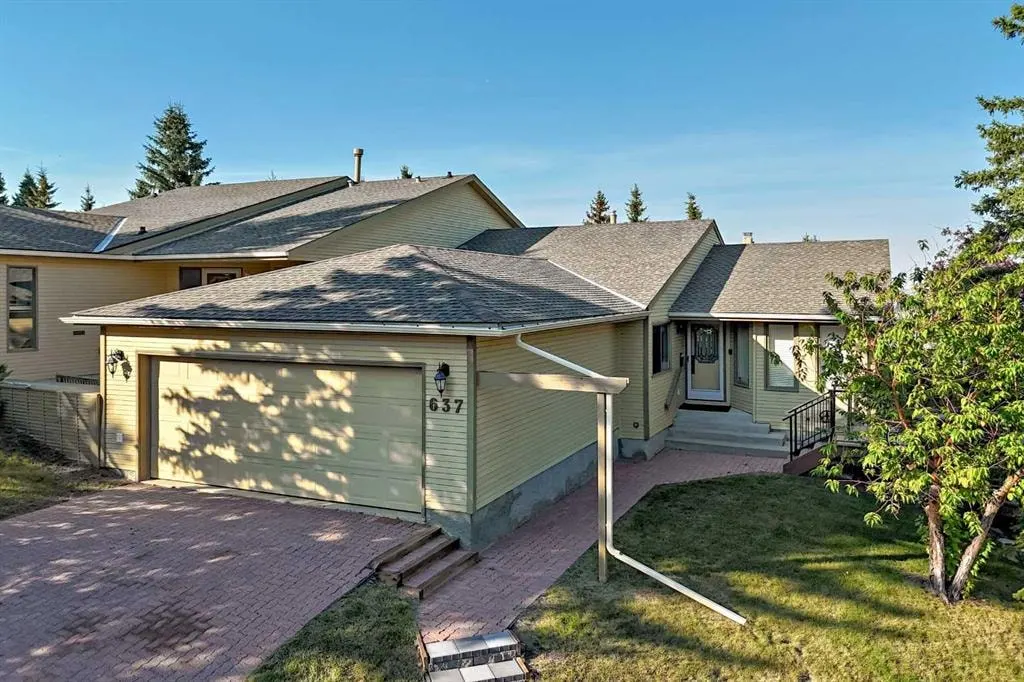
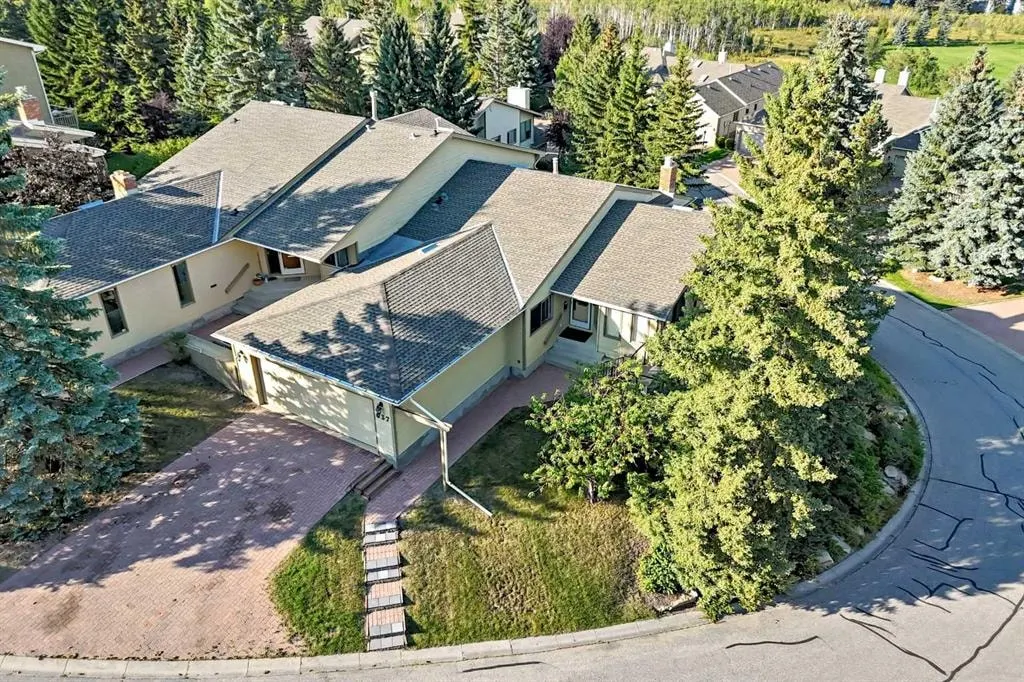
Enjoy spectacular unobstructed views of the downtown skyline and Bow River Valley from this spacious executive bungalow villa in sought-after Chateau Strathcona. Surrounded by mature trees and open green space, this well-maintained home offers an exceptional floorplan with a fully developed walkout and three private decks from which to take in the views. The bright main level features a spacious foyer, soaring vaulted ceilings, refinished site-finished hardwood and tile flooring, and a generous living room with gas fireplace and access to the large view balcony. The renovated kitchen offers quartz countertops, a wall oven, flat-top cooktop and an adjoining breakfast nook with access to a second deck, while a separate formal dining room provides plenty of space for entertaining. The large primary suite features two closets and a spacious ensuite with dual sinks, soaker tub and separate shower. The second bedroom offers a walk-in closet, and completing this level is a full bathroom and convenient main-floor laundry. The fully developed walkout offers even more living space with a large family/recreation room featuring a wood-burning fireplace and direct access to the lower deck, plus a third bedroom with walk-in closet, home office/flex area, full bathroom and excellent storage. Additional highlights include two newer high-efficiency furnaces, an oversized attached double garage and an exceptionally private setting. A rare opportunity to enjoy bungalow-style living, generous indoor and outdoor space, and some of the best views Chateau Strathcona has to offer.
Highlights
- Attached Garage
- Balcony
- Beautifully Maintained
- Bungalow
- Condo Fee Includes Insurance
- Condo Fee Includes Reserve Fund
- Deck
- Double Garage
- Duplex
- Ensuite
- Finished Basement
- Fireplace
- Forced Air
- Gas Fireplace
- Hardwood Floors
- Main Floor Laundry
- Mature Trees
- Near Bow River
- Party Room
- Quartz Countertops
- Renovated
- Scenic View
- Soaker Tub
- Strathcona Park
- Sw Calgary
- Vaulted Ceilings
- Walk In Closet
- Wood Burning Fireplace
What's nearby
- Bus Stop
- Community Association
- Golf
- Gym
- Park
- Playground
- Pool
- Rec Centre
Property facts
Interior
- Bedrooms
- 3
- Bathrooms
- 3
- Square Feet
- 1,709
- Flooring
- Carpet, Hardwood, Tile
- Basement
- Full · Finished
- Heating
- Forced Air, Natural Gas
- Cooling
- None
Building
- Property Type
- Semi Detached (Half Duplex)
- Structure
- Duplex
- Style
- Attached-Side by Side, Bungalow
- Year Built
- 1981
- Garage
- Double Garage Attached
Lot & Zoning
- Zoning
- M-CG d38
Condo & Fees
- Condo Fee
- $638.87/mo
- Fee Includes
- Common Area Maintenance, Insurance, Maintenance Grounds, Reserve Fund Contributions, Snow Removal
- Restrictions
- Easement Registered On Title, Pet Restrictions or Board approval Required, Restrictive Covenant, Utility Right Of Way
Location
- Community
- Strathcona Park
- City
- Calgary
- Postal Code
- T3H 1M5
Listing
- MLS® Number
- A2340892
- Days on Market
- 0
- Price per Sq Ft
- $439/sqft
- Taxes
- $4,754 (2026)
Location
637 Stratton Terrace SW, Calgary, AB · T3H 1M5