2044 Waterbury Road
Chestermere, AB · T1X 3A9
- 5Bedrooms
- 5Bathrooms
- 3208Sq Feet
- Heated Garage, Triple Garage AttachedGarage
- 2025Year Built
About this home
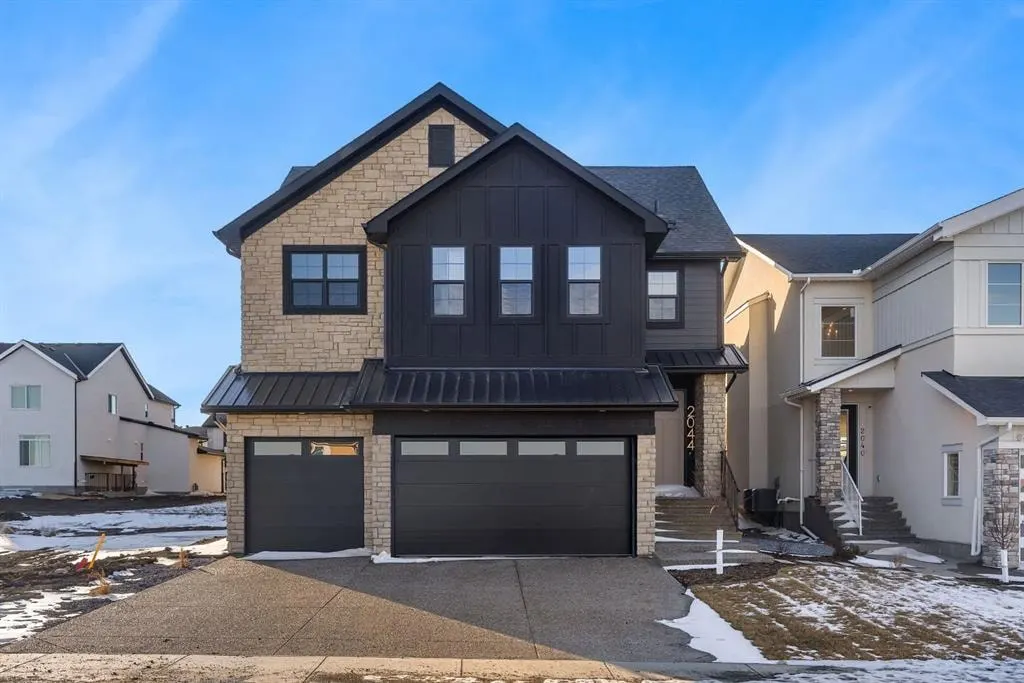
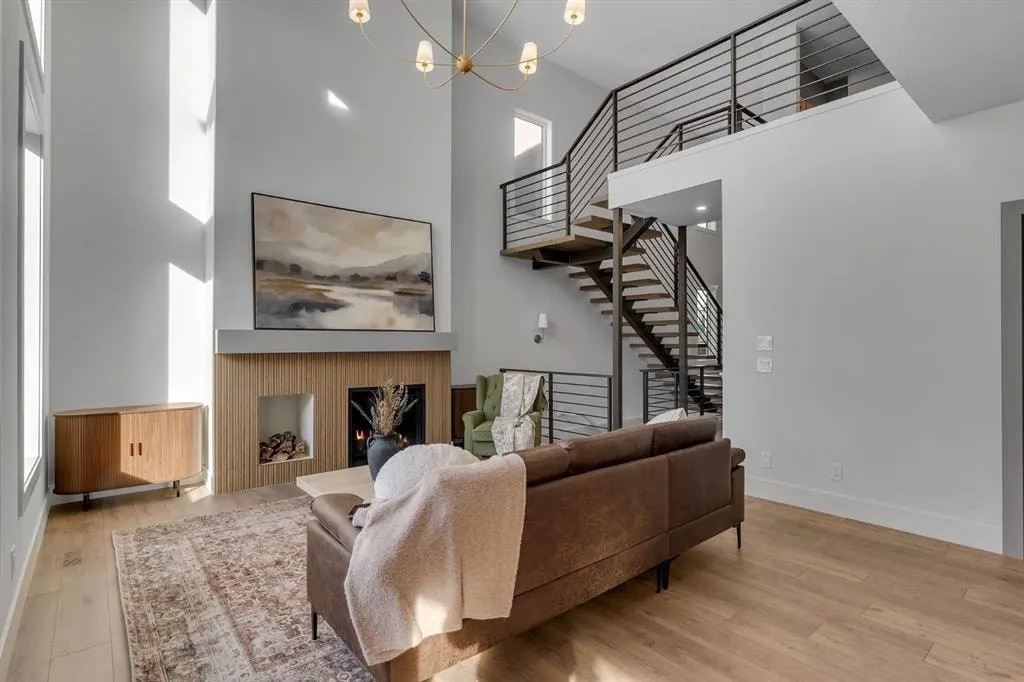
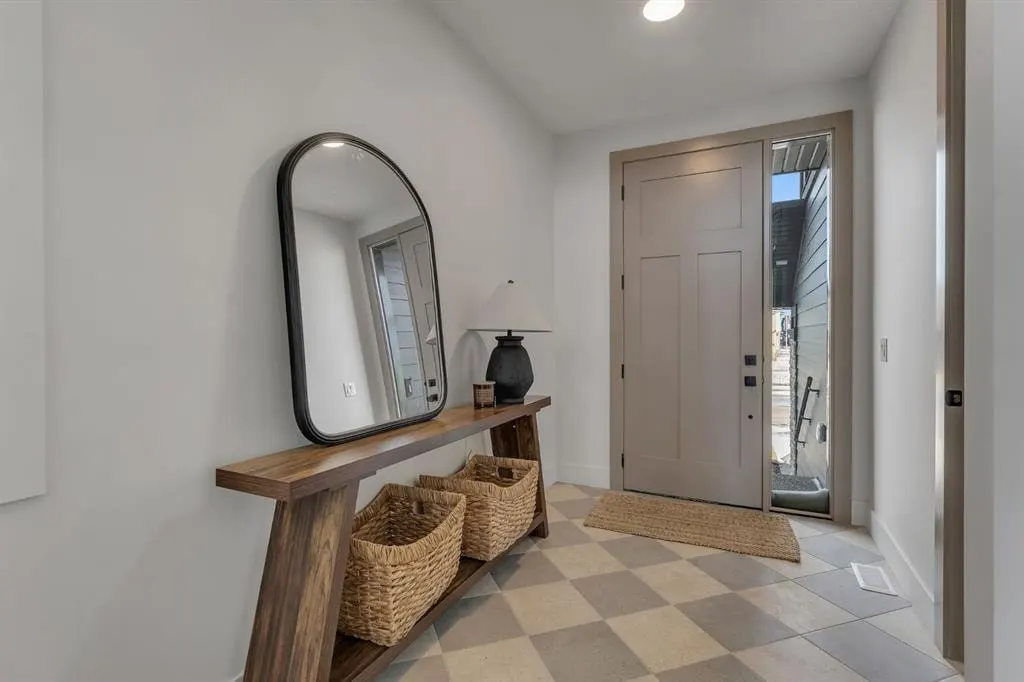
Showhomes like this rarely come on the market. Located in Waterford Estates, this home combines architectural presence with intentional design. An east-facing front welcomes the morning sun, while the west-facing backyard captures natural daylight throughout the day. The exterior makes a confident first impression with Hardie board siding, extensive stone detailing, and a heated triple garage. Inside, a curated feature wall and a striking floating metal staircase create an unforgettable entry moment, sculptural, clean, and refined. Hardwood flooring flows across the main level, guiding you into a dramatic open-to-below living space framed by expansive west-facing windows. Light pours in, enhancing the fireplace feature wall and amplifying the sense of volume and openness. The kitchen is where craftsmanship meets restraint. An oversized island with cabinetry anchors the space, complemented by a Silgranit sink and elevated brushed brass fixtures. Soft neutral cabinetry extends to the ceiling, paired with warm wood accents and designer pendant lighting. A seamless stone backsplash flows cleanly behind the gas cooktop and custom hood fan, creating a cohesive, tailored aesthetic. Storage is generous and intentional, from deep pot drawers to concealed cabinetry, ensuring the space functions as beautifully as it presents. Just beyond, a dedicated breakfast nook and formal dining area offer flexibility for both everyday living and elevated hosting. Tucked discreetly behind two-way swinging doors is a fully equipped SPICE KITCHEN with additional pantry space, a rare and highly desirable estate feature that keeps entertaining seamless. The main floor also offers a spacious bedroom with its own full ensuite and custom built-in closet shelving, plus an additional powder room, ideal for guests or multigenerational living. Upstairs, open metal railings overlook the main level, leading to a generous bonus room with a dedicated media wall and an upper laundry room for convenience. The primary retreat is thoughtfully designed with a privacy feature wall, open closet concept with built-in wood shelving, and a spa-inspired ensuite featuring a freestanding tub, double vanities, fully tiled shower with bench and niche detailing, and refined brass fixtures throughout. A second upper-level bedroom enjoys its own private ensuite, while additional bedrooms and bathrooms provide comfort and independence for family members. Outside, a finished deck with metal railings extends onto a wide lot, just minutes from Chestermere Lake, East Hills Shopping Centre, parks, and playgrounds. This is not simply a home, it is a carefully composed showpiece built for those who appreciate detail, light, and lasting design. Book your showing today.
Highlights
- Deck
- East Facing
- Ensuite
- Fireplace
- Glass Backsplash
- Hardwood Floors
- New Construction
- Pantry
- Primary Retreat
- Private Ensuite
- Spa Ensuite
- Triple Garage
- Unfinished Basement
- Waterford Estates
- West Facing
What's nearby
- Park
Property facts
Interior
- Bedrooms
- 5
- Bathrooms
- 5
- Square Feet
- 3,208
- Flooring
- Carpet, Hardwood, Tile
- Basement
- Full · Unfinished
- Heating
- Central
- Cooling
- None
Building
- Property Type
- Detached
- Structure
- House
- Style
- 2 Storey
- Year Built
- 2025
- Garage
- Heated Garage, Triple Garage Attached
Lot & Zoning
- Lot Size
- 0.00
- Zoning
- R1
Condo & Fees
- Restrictions
- None Known
Location
- Community
- Waterford Estates
- City
- Chestermere
- Postal Code
- T1X 3A9
Listing
- MLS® Number
- A2315623
- Days on Market
- 38
- Price per Sq Ft
- $343/sqft
- Taxes
- $0 (2025)
Location
2044 Waterbury Road, Chestermere, AB · T1X 3A9