368 Drystone Way NW
Calgary, AB · T3R 2L9
- 4Bedrooms
- 3Bathrooms
- 2627Sq Feet
- Double Garage AttachedGarage
- 2027Year Built
About this home
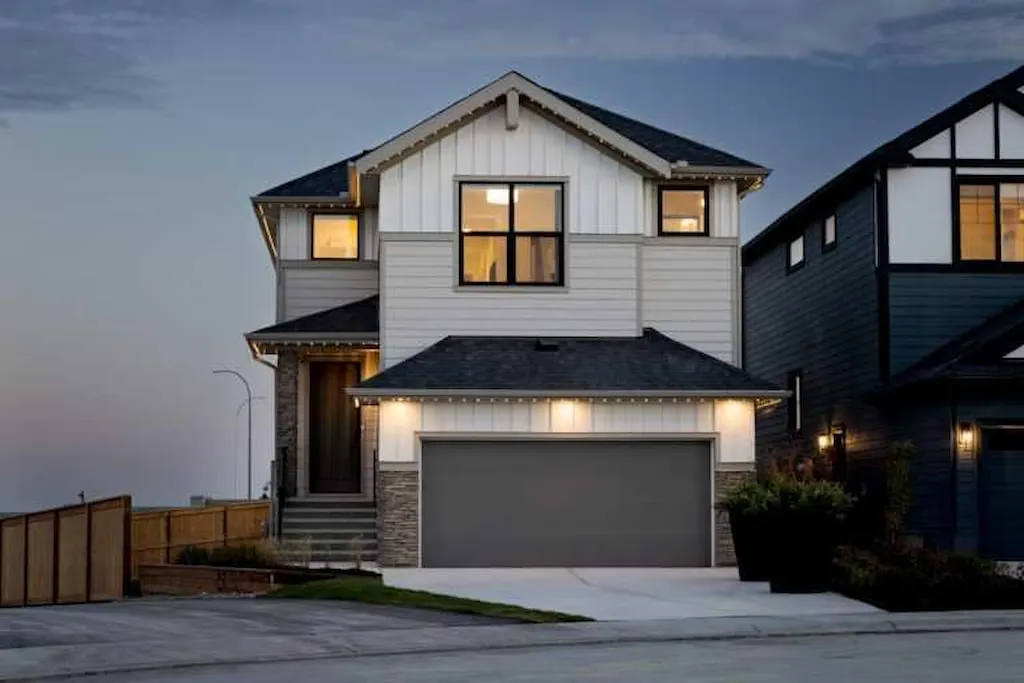
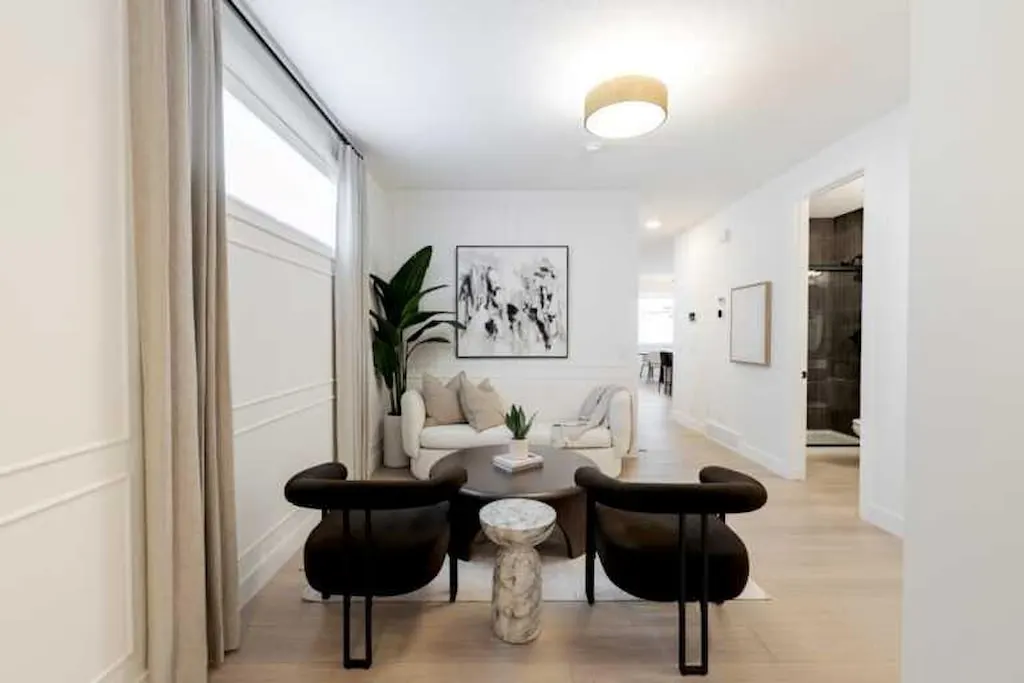
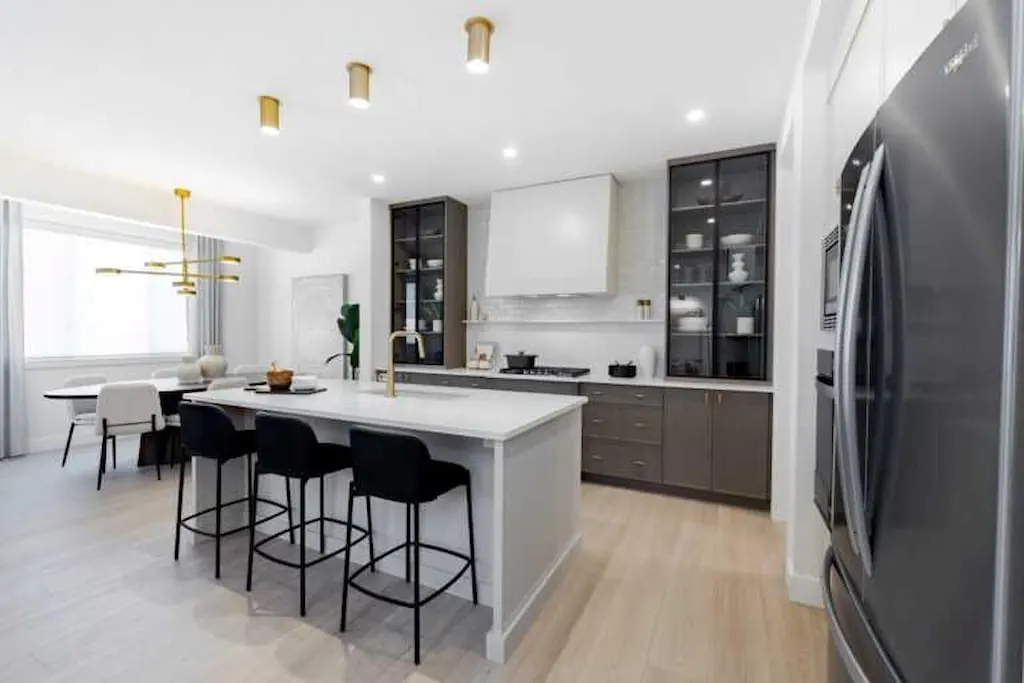
Love it or customize it with Shane Homes in Esker Park. Introducing the Saffron II, a thoughtfully designed 4 bedroom, 4 bathroom pre-construction home that offers the space and flexibility today’s families are looking for. The main floor features a bright, open-concept layout ideal for both everyday living and entertaining. The kitchen with walk-in pantry flows seamlessly into the dining nook and inviting living room with electric fireplace. A versatile main floor flex room is perfect for a home office or guests, complemented by a full bathroom for added convenience. Upstairs, you will find 4 well-appointed bedrooms, including a private primary bedroom with a 5 piece ensuite and walk-in closet. One secondary bedroom includes its own ensuite and walk-in closet, creating a comfortable setup for family or guests. A central family room adds valuable living space, while the dedicated laundry room enhances everyday ease. Photos are representative
Highlights
- Ensuite
- Fireplace
- Forced Air
- New Construction
- Nw Calgary
- Pantry
- Unfinished Basement
- Vinyl Plank
- Walk In Closet
- Walk In Pantry
What's nearby
- Bus Stop
- Gym
- Park
- Playground
- Restaurant
Property facts
Interior
- Bedrooms
- 4
- Bathrooms
- 3
- Square Feet
- 2,627
- Flooring
- Carpet, Ceramic Tile, Vinyl Plank
- Basement
- Full · Unfinished
- Heating
- Forced Air, Natural Gas
- Cooling
- None
Building
- Property Type
- Detached
- Structure
- House
- Style
- 2 Storey
- Year Built
- 2027
- Garage
- Double Garage Attached
Lot & Zoning
- Lot Size
- 0.08
- Zoning
- TBD
Condo & Fees
- Restrictions
- None Known
Location
- Community
- NONE
- City
- Calgary
- Postal Code
- T3R 2L9
Listing
- MLS® Number
- A2305859
- Days on Market
- 68
- Price per Sq Ft
- $341/sqft
- Taxes
- $0 (2025)
Location
368 Drystone Way NW, Calgary, AB · T3R 2L9