121 Harvest Park Way NE
Calgary, AB · T3K 4K7
- 3Bedrooms
- 3Bathrooms
- 1810Sq Feet
- Double Garage AttachedGarage
- 1997Year Built
About this home
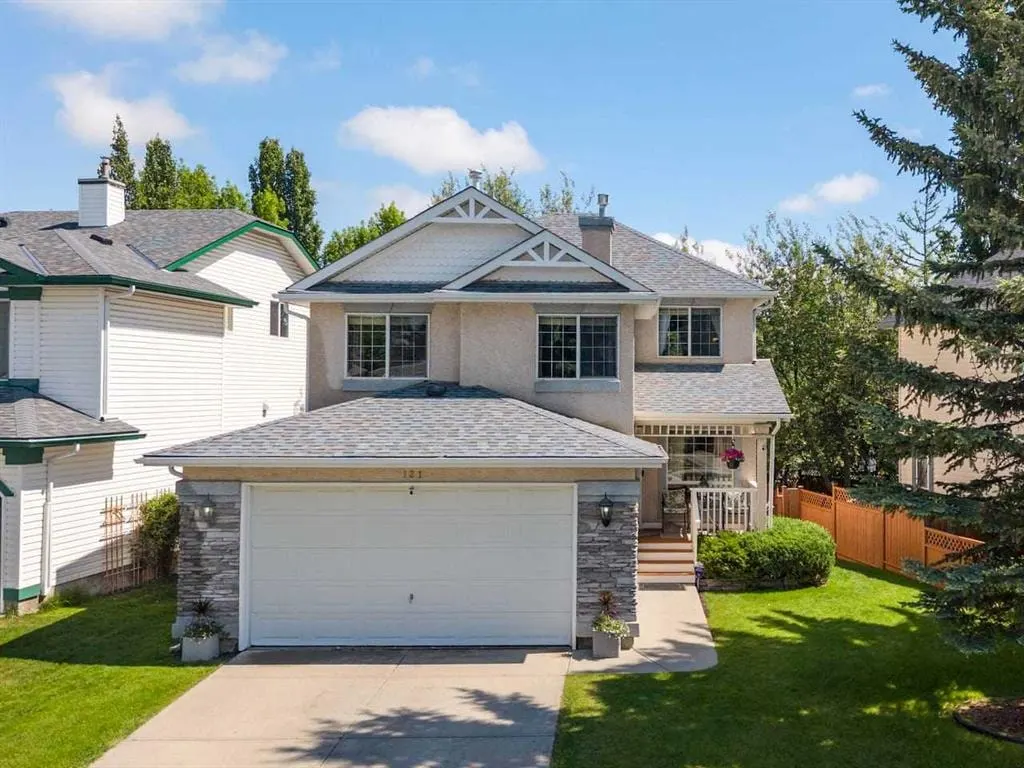
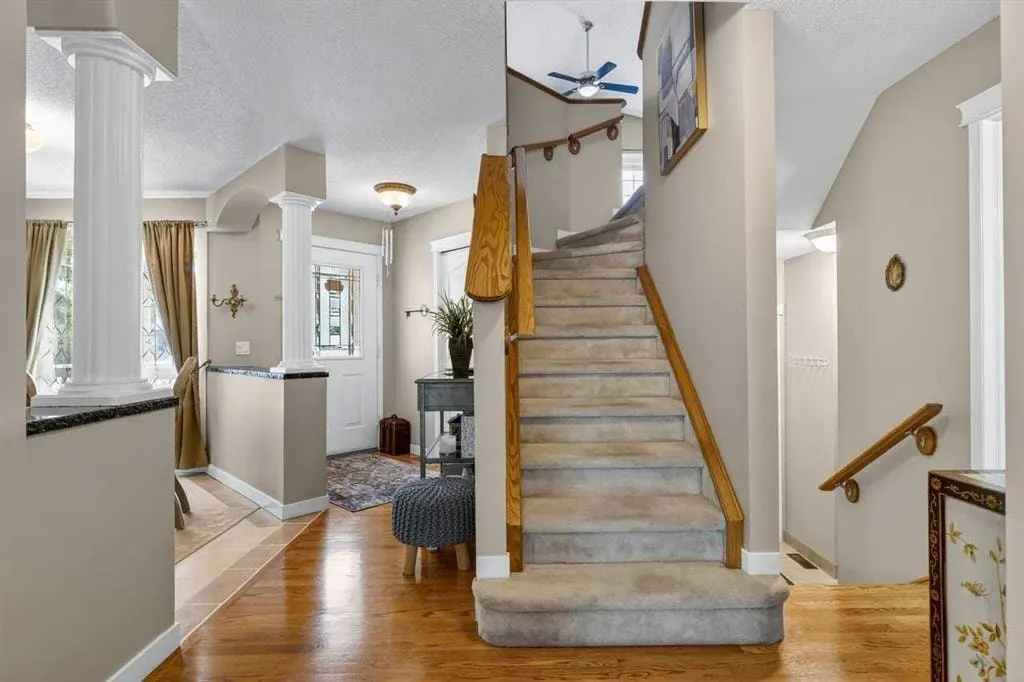
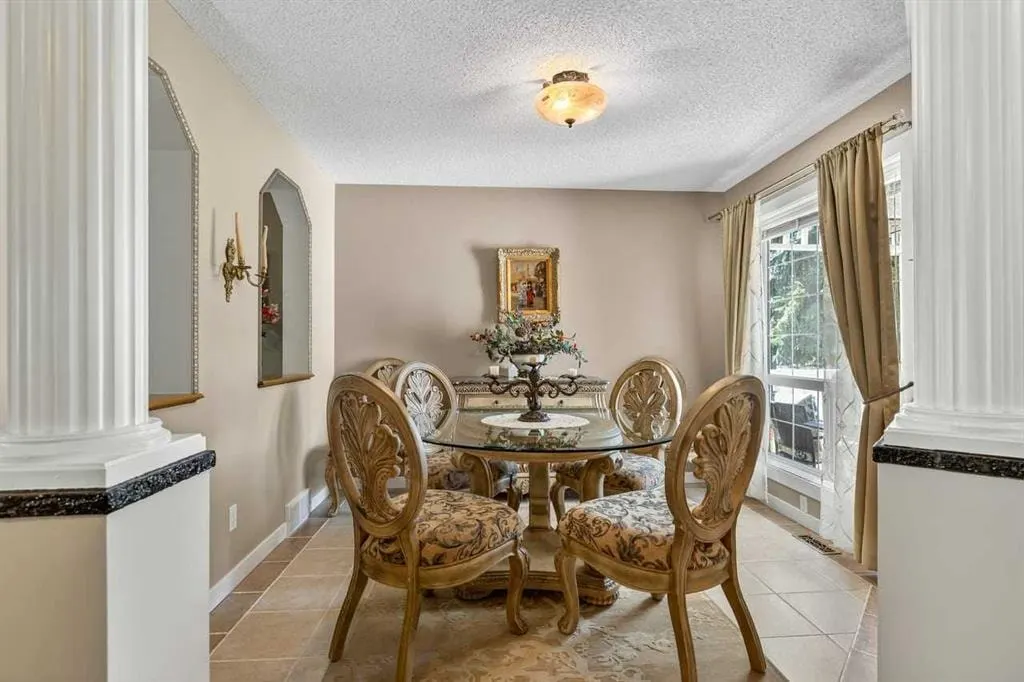
WELCOME to this BEAUTIFULLY MAINTAINED HOME with OVER 2500 SQ.FT of DEVELOPED LIVING SPACE, ideally situated on a QUIET, FAMILY FRIENDLY STREET in the DESIRABLE COMMUNITY of HARVEST HILLS, just minutes from the LAKE, SCHOOLS, PARKS, SHOPPING, restaurants, and major amenities. Set on a GOOD SIZED PIE SHAPED LOT, this impressive property offers a rare combination of indoor comfort and outdoor tranquility with a spectacular, professionally landscaped backyard designed for both relaxation and entertaining. The private backyard oasis FEATURES MATURE TREES, gardens, a TRANQUIL POND with an upgraded WATERFALL and new color changing LED LIGHTING, a brick FIRE PIT, and a spacious deck complete with a GAZEBO and GAS HEATER, creating the perfect setting to enjoy warm summer evenings with family and friends. Inside, the bright and inviting main floor showcases an OPEN CONCEPT LAYOUT with FORMAL LIVING and DINING areas, a convenient guest bathroom, and a beautifully appointed kitchen featuring an ISLAND, UPGRADED APPLIANCES, and plenty of workspace for everyday living and entertaining. The upper level offers a SPACIOUS PRIMARY BEDROOM complete with a LARGE WALK-IN CLOSET, SPA INSPIRED 5 PIECE ENSUITE featuring a CORNER SOAKER TUB and SEPARATE SHOWER. A second generously sized bedroom and an expansive BONUS ROOM with a COZY FIREPLACE provide exceptional flexibility and CAN BE CONVERTED TO A THIRD UPPER BEDROOM, home office, or family lounge. The fully developed basement expands the living space with an additional bedroom, SPACIOUS RECREATION ROOM, WET BAR, and ample storage, making it ideal for guests, teenagers, or entertaining. Numerous UPGRADES add tremendous value and peace of mind, including a NEWER ROOF and DURABLE STUCCO EXTERIOR with HAIL PROTECTION, a renewed and freshly painted deck (2025), new garage door opener motor, premium kitchen faucet backed by a lifetime warranty, upgraded pond liner, new waterfall pump, custom garage storage with built in cabinets and workbench, wall mounted storage in the laundry room, and additional cabinetry in the primary ensuite. With three levels of beautifully developed living space, a double attached garage, exceptional outdoor living areas, and a great location, this is a rare opportunity to own a truly special home in one of Calgary's most established and convenient communities.
Highlights
- Ample Storage
- Attached Garage
- Beautifully Maintained
- Deck
- Double Garage
- Ensuite
- Finished Basement
- Fireplace
- Forced Air
- Hardwood Floors
- Harvest Hills
- Mature Trees
- Ne Calgary
- Open Concept
- Party Room
- Private Yard
- Professionally Landscaped
- Soaker Tub
- Walk In Closet
What's nearby
- Bus Stop
- Golf
- Gym
- Library
- Park
- Pharmacy
- Place Of Worship
- Playground
- Rec Centre
- Restaurant
Property facts
Interior
- Bedrooms
- 3
- Bathrooms
- 3
- Square Feet
- 1,810
- Flooring
- Carpet, Hardwood, Tile
- Basement
- Full · Finished
- Heating
- Forced Air
- Cooling
- None
Building
- Property Type
- Detached
- Structure
- House
- Style
- 2 Storey
- Year Built
- 1997
- Garage
- Double Garage Attached
Lot & Zoning
- Lot Size
- 0.11
- Zoning
- R-CG
Condo & Fees
- Restrictions
- None Known
Location
- Community
- Harvest Hills
- City
- Calgary
- Postal Code
- T3K 4K7
Listing
- MLS® Number
- A2318462
- Days on Market
- 29
- Price per Sq Ft
- $359/sqft
- Taxes
- $4,236 (2025)
Location
121 Harvest Park Way NE, Calgary, AB · T3K 4K7