Detached Active
70 Lucas Heath NW
Calgary, AB · T3P 2Y2
$579,900CAD
- 3Bedrooms
- 3Bathrooms
- 1709Sq Feet
- Parking PadGarage
- 2026Year Built
About this home
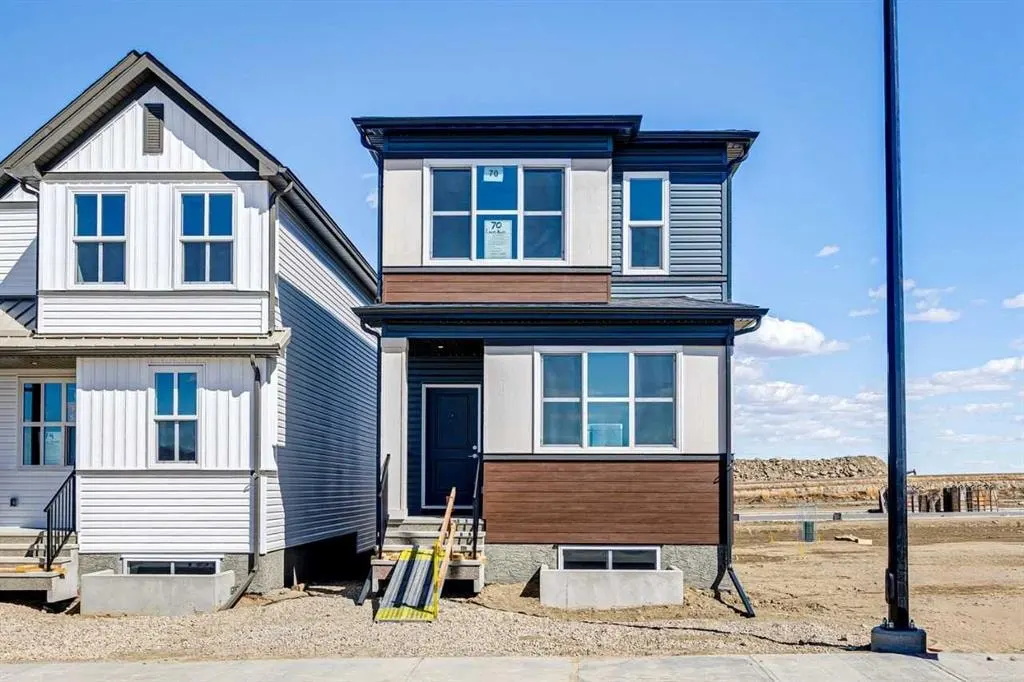
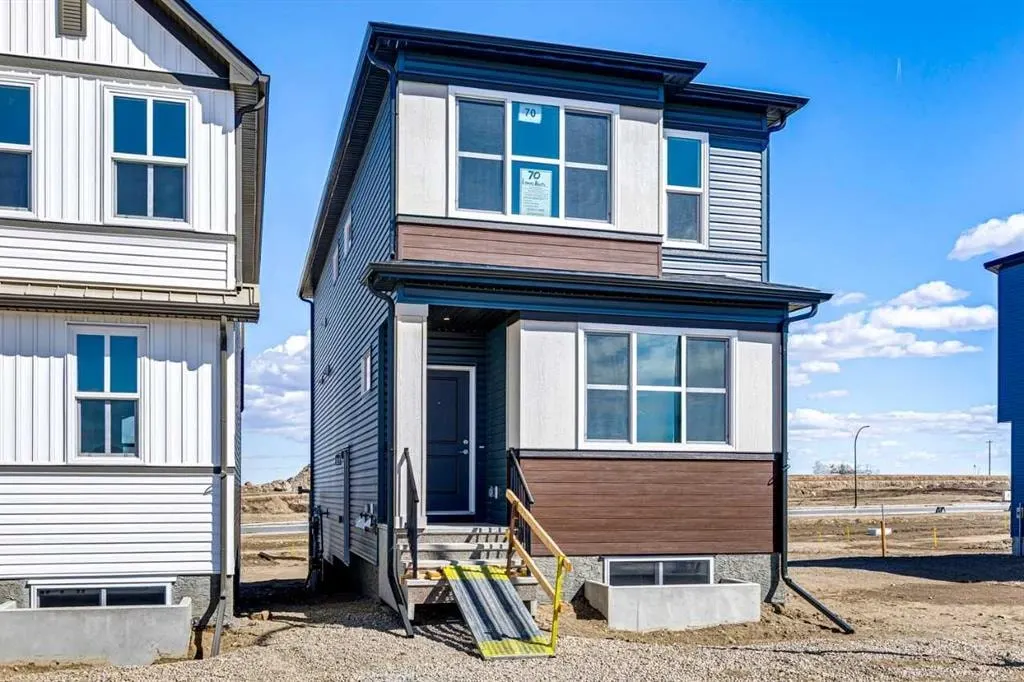
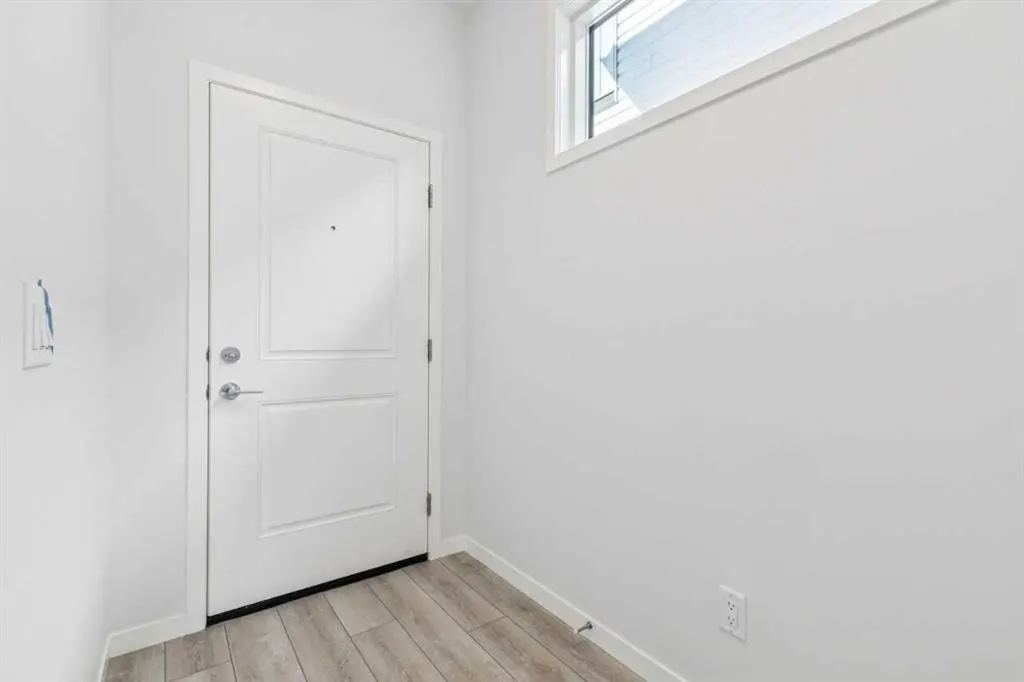
Welcome to Cedarglen Homes Langdon Model – A Laned Quick Possession Home in Livingston. This floor plan offers 1,760 sq. ft. of thoughtfully designed living space with 3 bedrooms and 2.5 bathrooms. This home notably features a bright and functional main floor including a versatile flex room, while the upper bonus room provides additional living space. Located on a sunshine lot, additional features including a side entry with rough ins for the basement provides future development potential to suit your needs. Lastly, a completed deck with BBQ gas connection for outdoor enjoyment, this home is designed for comfort, function, and future potential. Photos are representative.
Highlights
- Deck
- Forced Air
- Future Development Potential
- Livingston
- New Construction
- Nw Calgary
- Unfinished Basement
- Vinyl Plank
What's nearby
- Dog Park
- Park
Property facts
Interior
- Bedrooms
- 3
- Bathrooms
- 3
- Square Feet
- 1,709
- Flooring
- Carpet, Tile, Vinyl Plank
- Basement
- Full · Unfinished
- Heating
- Forced Air, Natural Gas
- Cooling
- None
Building
- Property Type
- Detached
- Structure
- House
- Style
- 2 Storey
- Year Built
- 2026
- Garage
- Parking Pad
Lot & Zoning
- Lot Size
- 0.06
- Zoning
- TBD
Condo & Fees
- Restrictions
- Easement Registered On Title, Restrictive Covenant, Utility Right Of Way
Location
- Community
- Livingston
- City
- Calgary
- Postal Code
- T3P 2Y2
Listing
- MLS® Number
- A2303561
- Days on Market
- 82
- Price per Sq Ft
- $339/sqft
Location
70 Lucas Heath NW, Calgary, AB · T3P 2Y2