162 Drystone Way NW
Calgary, AB · T3R 2M1
$855,000CAD
Price reduced $33,000 (was $888,000)- 6Bedrooms
- 4Bathrooms
- 2069Sq Feet
- Double Garage AttachedGarage
- 2026Year Built
About this home
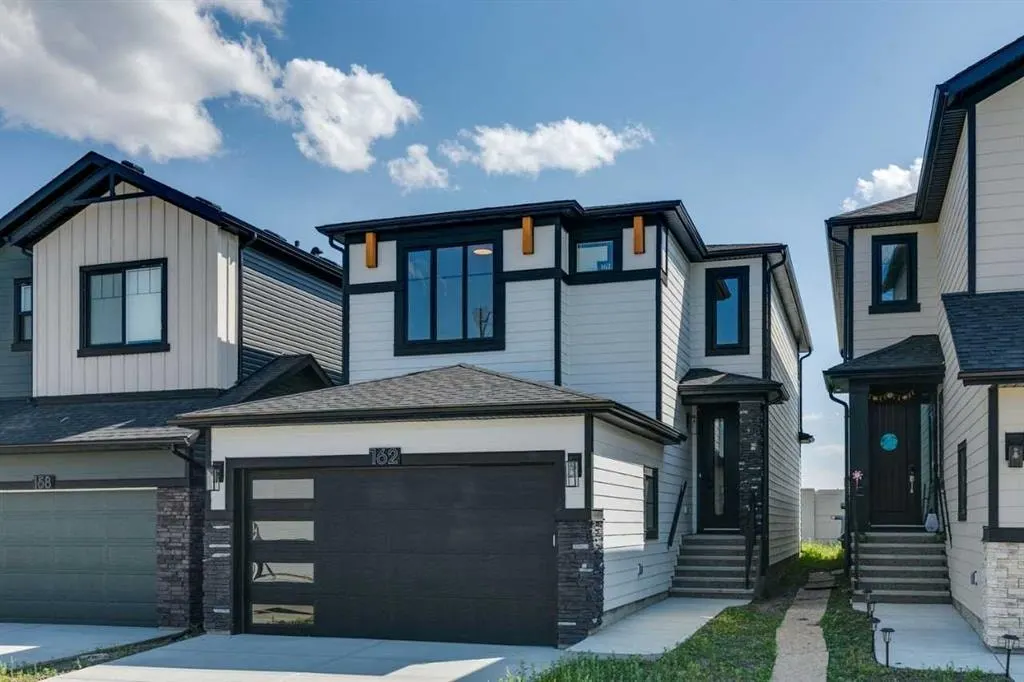
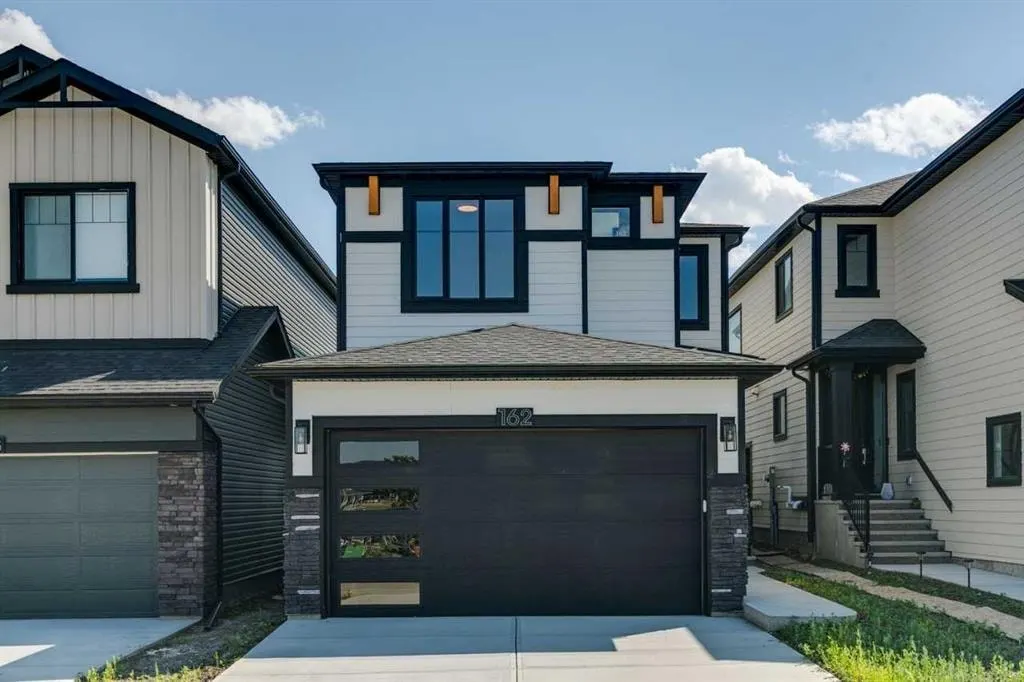
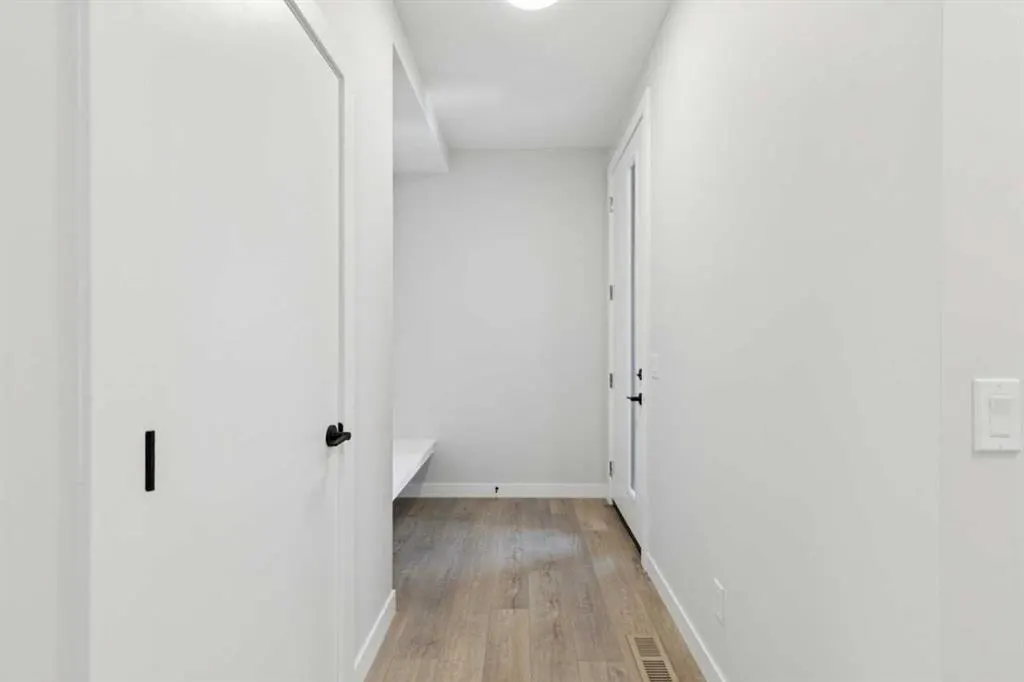
Welcome to 162 Drystone Way — a brand-new 2026-built detached home offering the perfect blend of modern design and functional living. Spanning 2,061 sq ft across a thoughtfully designed floor plan, this 4-bedroom, 3-bathroom home is ideal for growing families or those who simply want more space without compromise. Every detail has been crafted with quality in mind, from the fresh construction to the contemporary finishes throughout. Whether you're hosting guests, working from home, or enjoying a quiet evening in, this home delivers the versatility and comfort today's buyers are looking for.
Highlights
- Family Oriented
- Finished Basement
- Fireplace
- Forced Air
- Glacier Ridge
- Legal Suite
- New Construction
- Nw Calgary
- South Facing Backyard
- Vinyl Plank
What's nearby
- Bus Stop
- Gym
- Park
- Playground
- Restaurant
Property facts
Interior
- Bedrooms
- 6
- Bathrooms
- 4
- Square Feet
- 2,069
- Flooring
- Carpet, Ceramic Tile, Vinyl Plank
- Basement
- Full · Finished
- Heating
- Forced Air, Natural Gas
- Cooling
- None
Building
- Property Type
- Detached
- Structure
- House
- Style
- 2 Storey
- Year Built
- 2026
- Garage
- Double Garage Attached
Lot & Zoning
- Lot Size
- 0.07
- Zoning
- R-G
Condo & Fees
- Restrictions
- Easement Registered On Title, Utility Right Of Way
Location
- Community
- Glacier Ridge
- City
- Calgary
- Postal Code
- T3R 2M1
Listing
- MLS® Number
- A2335399
- Days on Market
- 28
- Price per Sq Ft
- $413/sqft
- Taxes
- $2,068 (2026)
Price history
- Price reducedSeptember 5, 2026 · 3.7%
- $855,000−$33,000
- Originally listed
- $888,000
Location
162 Drystone Way NW, Calgary, AB · T3R 2M1