2013 42 Avenue SW
Calgary, AB · T2T 2M8
- 5Bedrooms
- 5Bathrooms
- 2500Sq Feet
- 220 Volt Wiring, Alley Access, Double Garage Detached, Garage Door Opener, Garage Faces Rear, Side By SideGarage
- 2009Year Built
About this home
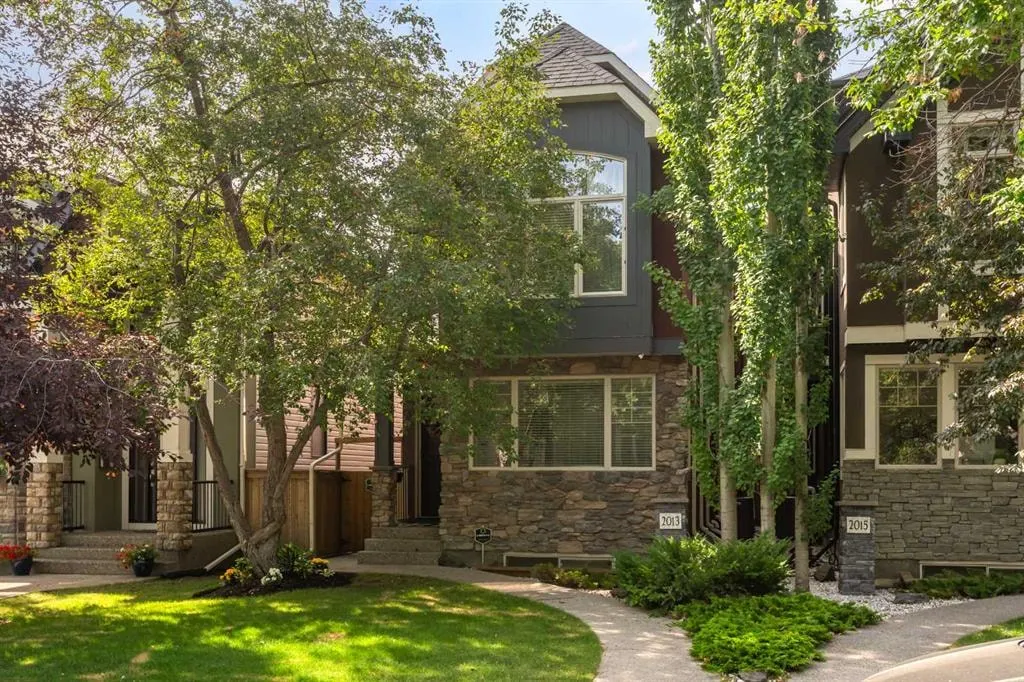
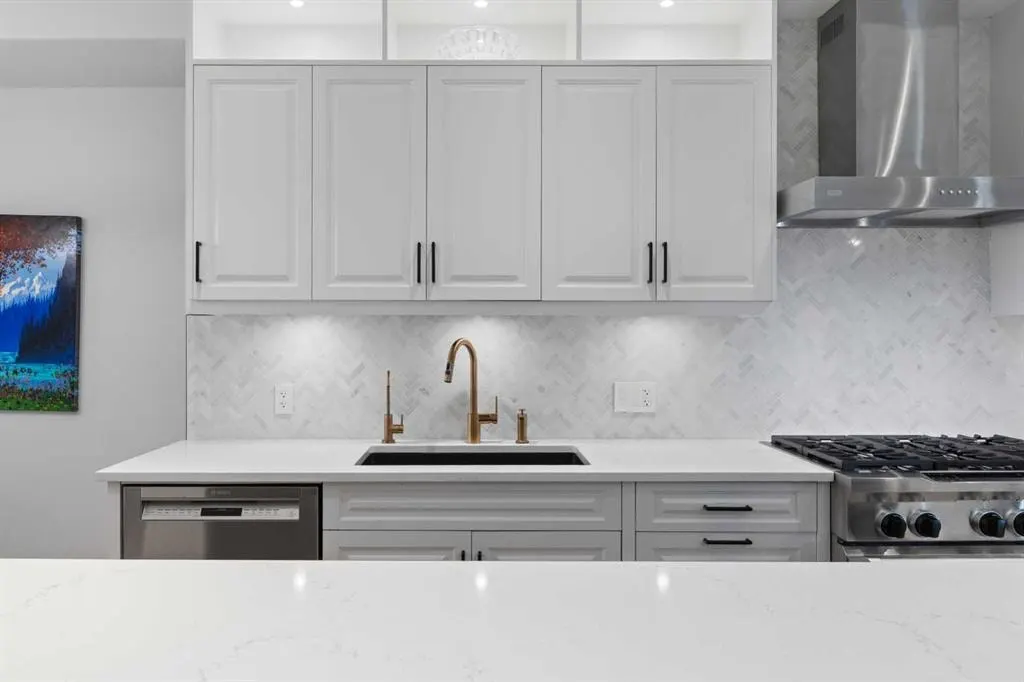
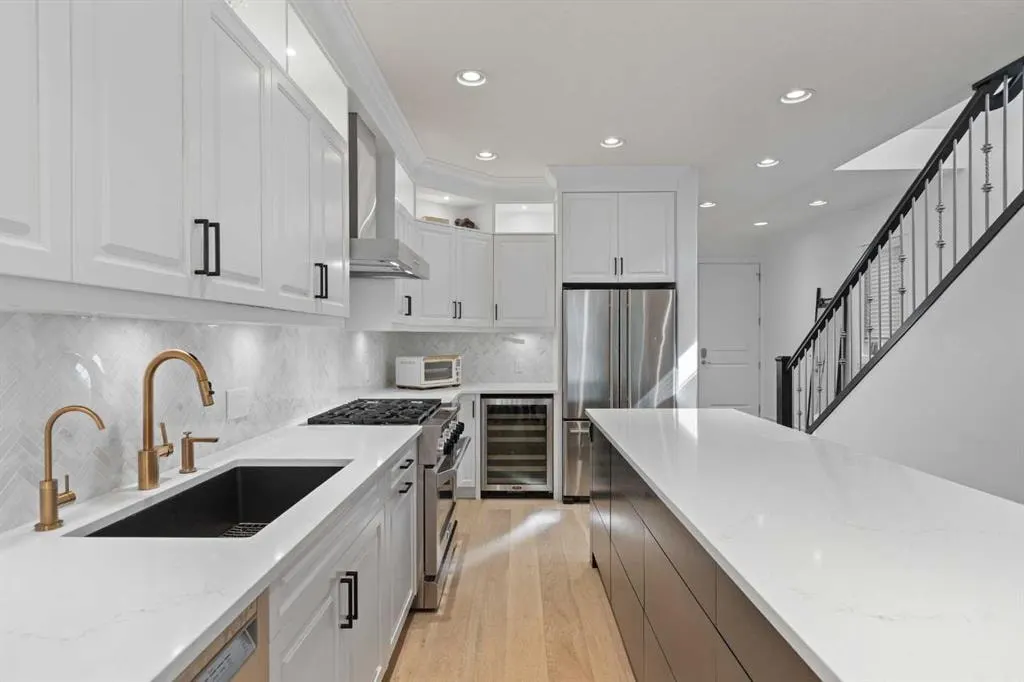
Welcome to 2013 42 Avenue SW, a beautifully renovated five-bedroom home offering over 3,400 square feet of developed living space across four thoughtfully designed levels. Set on a quiet, tree-lined street in Altadore, it is minutes from River Park, Sandy Beach, Marda Loop, excellent schools and downtown Calgary. Completed within the last three years, the renovations bring a fresh, cohesive feel throughout the home. Engineered white-oak flooring flows across the open main level, while the renovated kitchen features an oversized island, Porcelanosa backsplash, Blanco sink, Moen smart faucet, soft-close and push-to-open cabinetry, integrated LED lighting, a dedicated spice drawer and customized pull-out storage. Expansive LUX sliding doors open completely to the large private deck, creating a seamless connection for outdoor dining and entertaining. Upstairs, generous bedrooms and beautifully finished bathrooms are complemented by customized closet systems with valet rods and built-in hampers, plus USB and USB-C outlets. The private top floor, complete with its own balcony, offers exceptional flexibility as an executive office, guest suite, additional bedroom or quiet retreat. The fully developed lower level adds even more living space, bringing the home to five bedrooms, four full bathrooms and a main-floor powder room. Central air conditioning, Lutron smart lighting, EMTEK hardware, whole-home HEPA air filtration, a newer hot-water tank and a transferable Liberty security system provide modern comfort and convenience. With remarkable space, extensive recent renovations and the flexibility to evolve with its next owners, this substantial detached home delivers an exceptional Altadore lifestyle.
Highlights
- Air Conditioning
- Altadore
- Backsplash
- Balcony
- Central Ac
- Deck
- Finished Basement
- Fireplace
- Forced Air
- Fully Renovated
- Guest Suite
- Hardwood Floors
- Near Downtown
- Renovated
- South Facing Backyard
- Sw Calgary
What's nearby
- Bus Stop
- Community Association
- Golf
- Gym
- Library
- Park
- Place Of Worship
- Playground
- Pool
- Rec Centre
- Restaurant
Property facts
Interior
- Bedrooms
- 5
- Bathrooms
- 5
- Square Feet
- 2,500
- Flooring
- Carpet, Ceramic Tile, Hardwood
- Basement
- Full · Finished
- Heating
- Forced Air, Natural Gas
- Cooling
- Central Air
Building
- Property Type
- Detached
- Structure
- House
- Style
- 3 (or more) Storey
- Year Built
- 2009
- Garage
- 220 Volt Wiring, Alley Access, Double Garage Detached, Garage Door Opener, Garage Faces Rear, Side By Side
Lot & Zoning
- Lot Size
- 0.07
- Zoning
- R-CG
Condo & Fees
- Restrictions
- None Known
Location
- Community
- Altadore
- City
- Calgary
- Postal Code
- T2T 2M8
Listing
- MLS® Number
- A2332713
- Days on Market
- 36
- Price per Sq Ft
- $559/sqft
- Taxes
- $8,245.87 (2026)
Price history
- Price reducedSeptember 5, 2026 · 6.9%
- $1,397,000−$103,000
- Originally listed
- $1,500,000
Location
2013 42 Avenue SW, Calgary, AB · T2T 2M8