400 Heartwood Grove SE
Calgary, AB · T3M 2K1
- 3Bedrooms
- 3Bathrooms
- 2057Sq Feet
- Double Garage AttachedGarage
- 2026Year Built
About this home
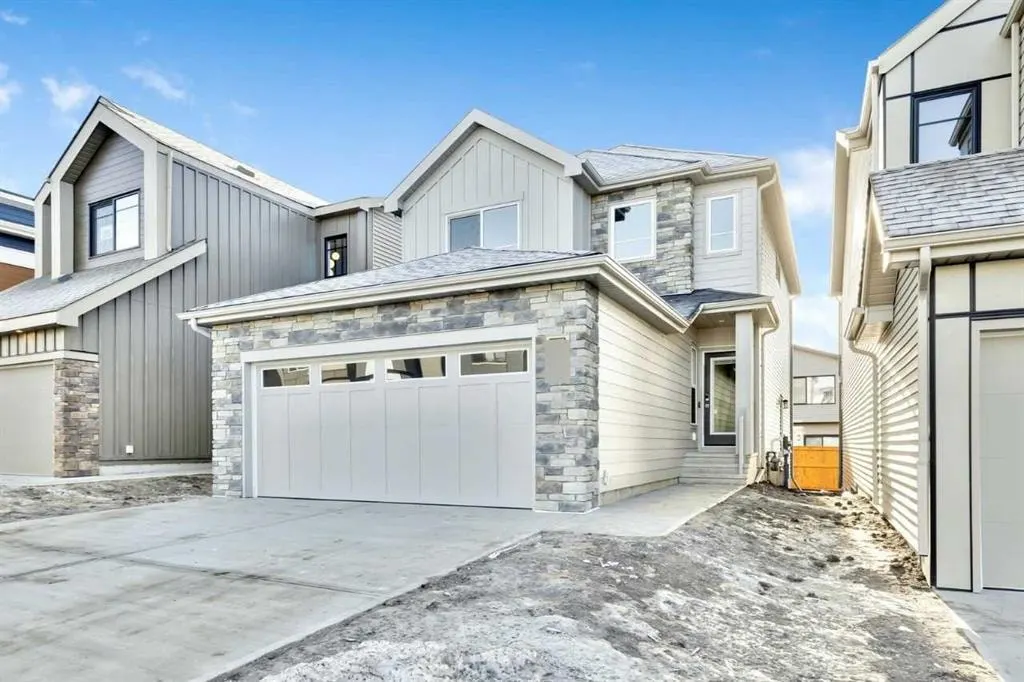
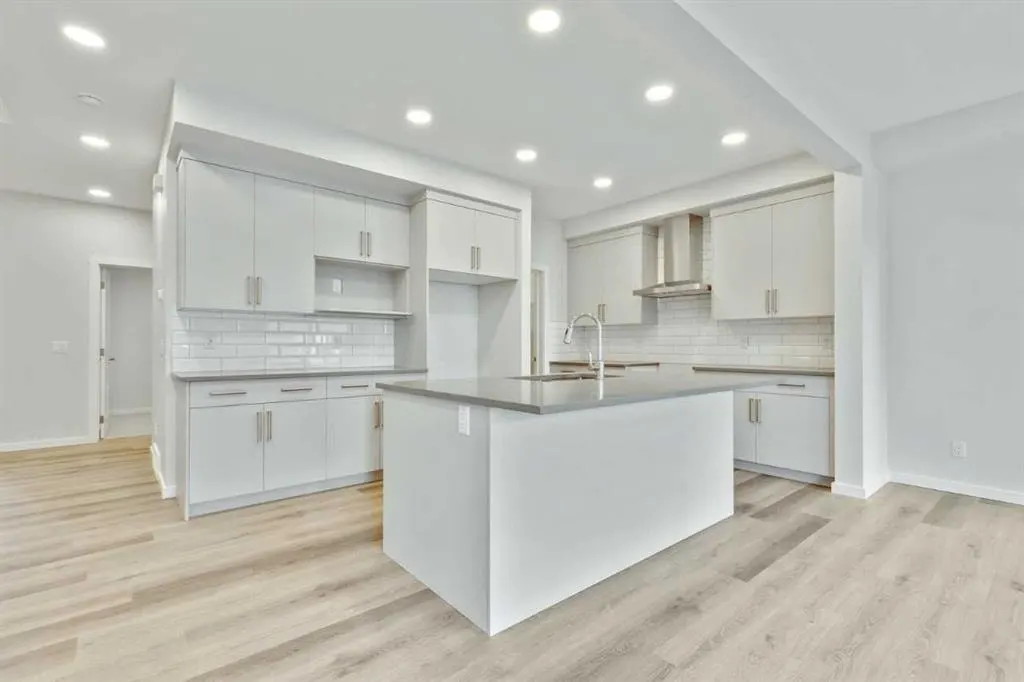
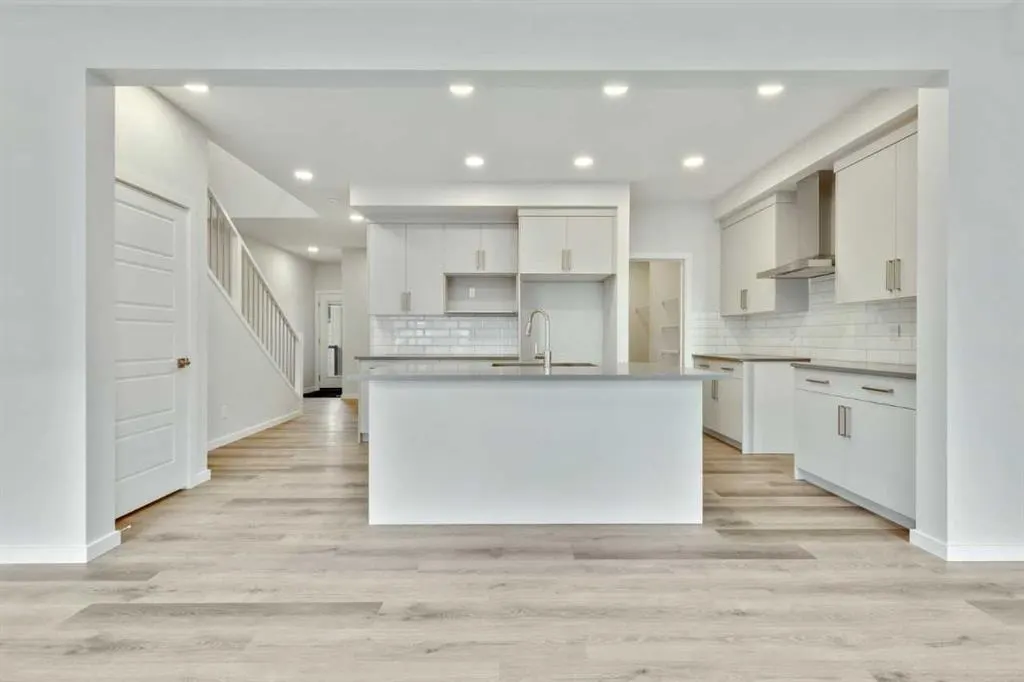
This 4 BED, 3 BATH, 2004 SQ FT home offers FLEXIBILITY and MODERN STYLE throughout. A PRIVATE SEPARATE ENTRANCE, ideal for FUTURE basement POTENTIAL WITH BATHROOM ROUGH-INS, leads directly to the basement—perfect for added space. The MAIN FLOOR BEDROOM with a FULL TILED BATH adds convenience. Upstairs, a SPACIOUS BONUS ROOM is perfect for relaxing or playtime. Enjoy upgrades like METAL SPINDLE RAILING, FIREPLACE, KNOCKDOWN CEILINGS, and a MUDROOM BENCH. The kitchen features CEILING-HEIGHT CABINETRY, SOFT-CLOSE DRAWERS, and a CHIMNEY HOOD FAN. The PRIMARY bedroom includes a DUAL-SINK 4-PIECE ENSUITE, plus a 9’ BASEMENT FOUNDATION for added potential. Photos are representative.
Highlights
- Ensuite
- Fireplace
- Forced Air
- New Construction
- Rangeview
- Se Calgary
- Separate Entrance
- Unfinished Basement
- Vinyl Plank
What's nearby
- Library
- Park
- Pool
- Rec Centre
Property facts
Interior
- Bedrooms
- 3
- Bathrooms
- 3
- Square Feet
- 2,057
- Flooring
- Carpet, Vinyl Plank
- Basement
- Full · Unfinished
- Heating
- Forced Air, Natural Gas
- Cooling
- None
Building
- Property Type
- Detached
- Structure
- House
- Style
- 2 Storey
- Year Built
- 2026
- Garage
- Double Garage Attached
Lot & Zoning
- Lot Size
- 0.08
- Zoning
- TBD
Condo & Fees
- Restrictions
- Easement Registered On Title, Restrictive Covenant, Utility Right Of Way
Location
- Community
- Rangeview
- City
- Calgary
- Postal Code
- T3M 2K1
Listing
- MLS® Number
- A2308775
- Days on Market
- 59
- Price per Sq Ft
- $350/sqft
- Taxes
- $0
Location
400 Heartwood Grove SE, Calgary, AB · T3M 2K1