305 Evanston View NW
Calgary, AB · T3P 1G2
- 4Bedrooms
- 4Bathrooms
- 2025Sq Feet
- Double Garage AttachedGarage
- 2005Year Built
About this home
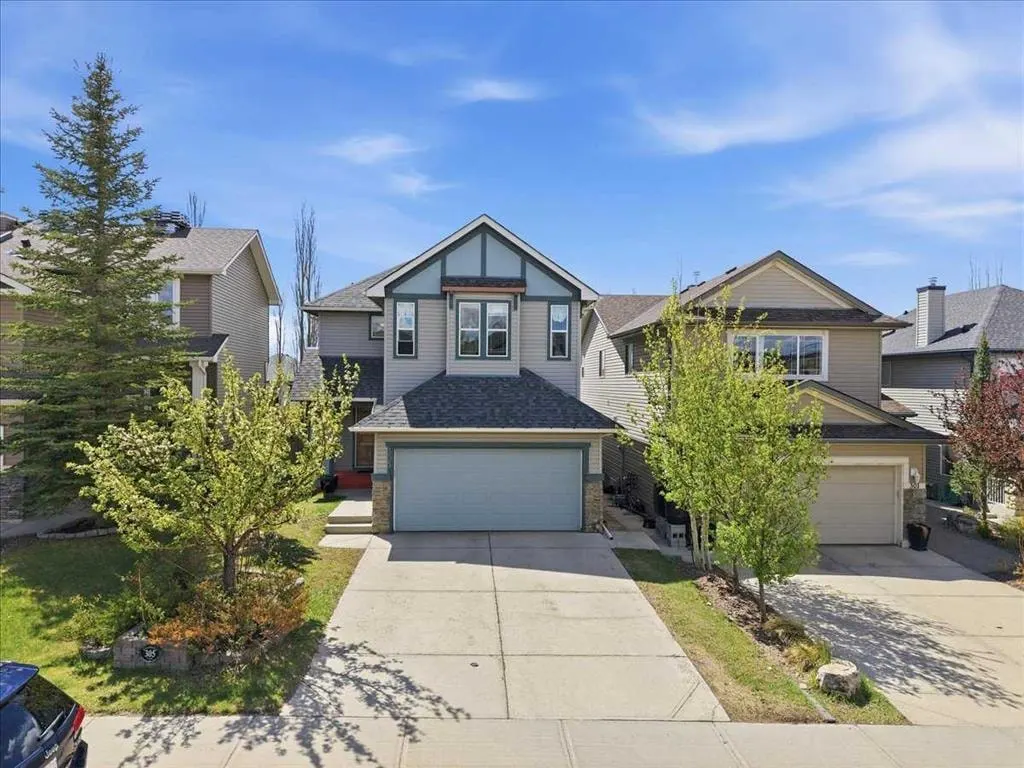
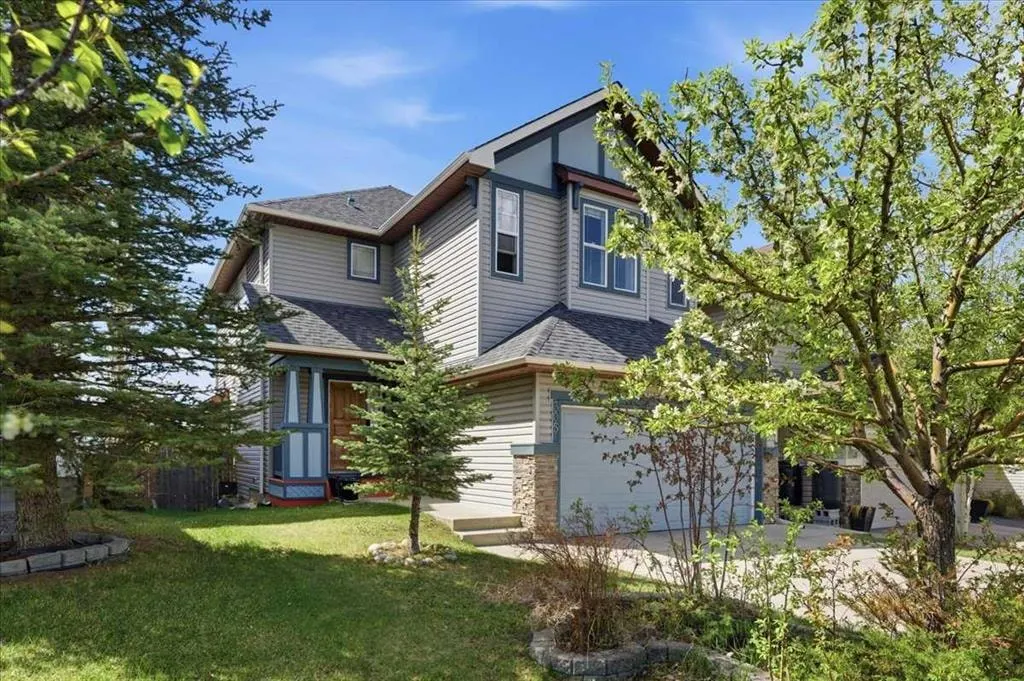
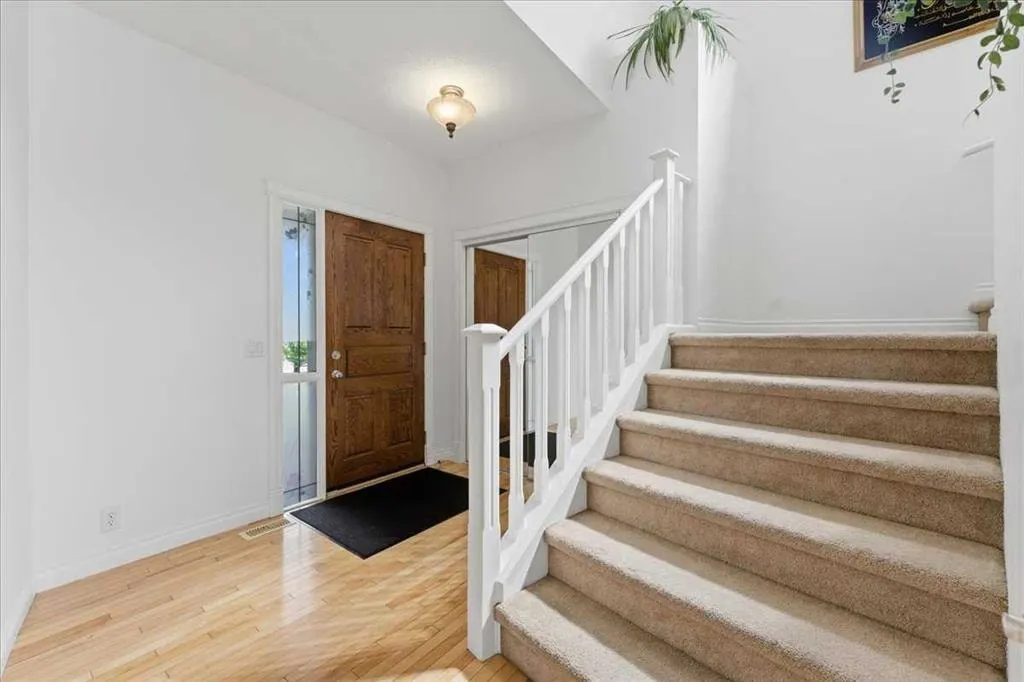
**STUNNING FULLY FINISHED 2-STOREY HOME WITH OVER 2,800 SQ FT OF DEVELOPED LIVING SPACE | SUNNY SOUTH-FACING BACKYARD | STEPS FROM EVANSTON ELEMENTARY SCHOOL | POTENTIAL FOR BASEMENT SEPARATE ENTRANCE** Welcome to this beautifully maintained and fully finished 2-storey home offering over 2,800 sqft of thoughtfully designed living space, ideally located just steps from Evanston Elementary School and featuring a sunny south-facing backyard. This spacious family home includes 4 bedrooms and 3 full bathrooms, with a bright and functional layout filled with natural light. The inviting foyer opens into a warm and welcoming living room, leading into an open-concept kitchen designed for both everyday living and entertaining. Highlights include 9-foot ceilings, hardwood flooring, stainless steel appliances, granite countertops, a walk-through pantry, a large island with breakfast bar, and a dining area with patio doors leading to the deck. Large windows throughout the kitchen and main floor family room flood the space with natural sunlight, creating a bright and airy atmosphere. Upstairs, an extra-wide staircase leads to a generous primary retreat featuring a walk-in closet and a spa-inspired ensuite complete with dual vanities, a separate soaker tub, and a stand-up shower. Two additional bedrooms, a full 4-piece bathroom, and a spacious bonus room complete the upper level. The fully developed basement offers excellent potential with an easy-to-suite layout(subject to city approval), including a large family room, an additional bedroom, a full bathroom, and a storage room—ideal for future rental income or extended family. There is also great potential to create a separate entrance, adding even more flexibility and value. You'll also appreciate the abundance of storage throughout the home. This is a truly loved and well-cared-for property—ready for its next family to enjoy.
Highlights
- Beautifully Maintained
- Breakfast Bar
- Central Ac
- Deck
- Ensuite
- Evanston
- Finished Basement
- Fireplace
- Forced Air
- Granite Countertops
- Hardwood Floors
- Large Windows
- Natural Light
- Nw Calgary
- Pantry
- Patio
- Primary Retreat
- Rental Income Potential
- Separate Entrance
- Soaker Tub
- South Facing
- South Facing Backyard
- Spa Ensuite
- Stainless Appliances
- Walk In Closet
What's nearby
- Bus Stop
- Dog Park
- Golf
- Grocery
- Gym
- Park
- Pharmacy
- Playground
- Restaurant
Property facts
Interior
- Bedrooms
- 4
- Bathrooms
- 4
- Square Feet
- 2,025
- Flooring
- Carpet, Ceramic Tile, Hardwood, Laminate
- Basement
- Full · Finished
- Heating
- Fireplace(s), Forced Air
- Cooling
- Central Air
Building
- Property Type
- Detached
- Structure
- House
- Style
- 2 Storey
- Year Built
- 2005
- Garage
- Double Garage Attached
Lot & Zoning
- Lot Size
- 0.10
- Zoning
- R-G
Condo & Fees
- Restrictions
- None Known
Location
- Community
- Evanston
- City
- Calgary
- Postal Code
- T3P 1G2
Listing
- MLS® Number
- A2312328
- Days on Market
- 45
- Price per Sq Ft
- $346/sqft
- Taxes
- $4,357 (2025)
Location
305 Evanston View NW, Calgary, AB · T3P 1G2