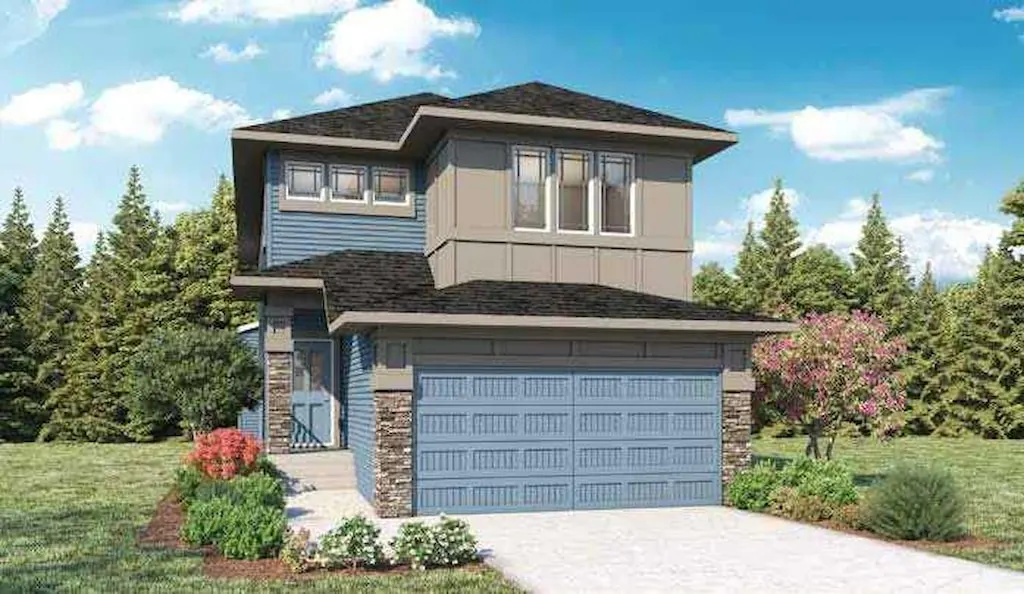
163 Vantage Crescent SW
Airdrie, AB · T4B 4C4
- 4Bedrooms
- 3Bathrooms
- 2128Sq Feet
- Double Garage AttachedGarage
- 2025Year Built
About this home
Welcome to this thoughtfully designed 4-bedroom, 2.5-bath home in the community of Vantage, built by NuVista Homes. Featuring 9’ ceilings on the main floor and foundation, this home offers a bright, open-concept layout ideal for both everyday living and entertaining. The main floor showcases luxury vinyl plank flooring and a well-appointed kitchen complete with quartz countertops, extended upper cabinetry, and an upgraded Samsung appliance package. The living area is centered around a natural gas fireplace with full-height tile surround, creating a warm and inviting atmosphere. A side entrance provides excellent future potential for basement development. Upstairs, the spacious primary bedroom includes a 5-piece ensuite for added comfort and functionality. Enjoy outdoor living on the 11’ x 10’ rear deck, perfect for summer BBQs and relaxing evenings. Photos are representative.
Highlights
- Deck
- Ensuite
- Fireplace
- Forced Air
- Gas Fireplace
- Luxury Vinyl Plank
- New Construction
- Quartz Countertops
- Rear Deck
- Separate Entrance
- Unfinished Basement
- Vantage Rise
- Vinyl Plank
What's nearby
- Playground
Property facts
Interior
- Bedrooms
- 4
- Bathrooms
- 3
- Square Feet
- 2,128
- Flooring
- Carpet, Vinyl Plank
- Basement
- Full · Unfinished
- Heating
- Forced Air, Natural Gas
- Cooling
- None
Building
- Property Type
- Detached
- Structure
- House
- Style
- 2 Storey
- Year Built
- 2025
- Garage
- Double Garage Attached
Lot & Zoning
- Lot Size
- 0.08
- Zoning
- R1-U
Condo & Fees
- Restrictions
- Airspace Restriction, Easement Registered On Title, Restrictive Covenant, Utility Right Of Way
Location
- Community
- Vantage Rise
- City
- Airdrie
- Postal Code
- T4B 4C4
Listing
- MLS® Number
- A2313970
- Days on Market
- 44
- Price per Sq Ft
- $317/sqft
- Taxes
- $1,097 (2025)
Location
163 Vantage Crescent SW, Airdrie, AB · T4B 4C4