433 11 Avenue SE #503
Calgary, AB · T2G 0C7
- 2Bedrooms
- 2Bathrooms
- 1254Sq Feet
- UndergroundGarage
- 2008Year Built
About this home
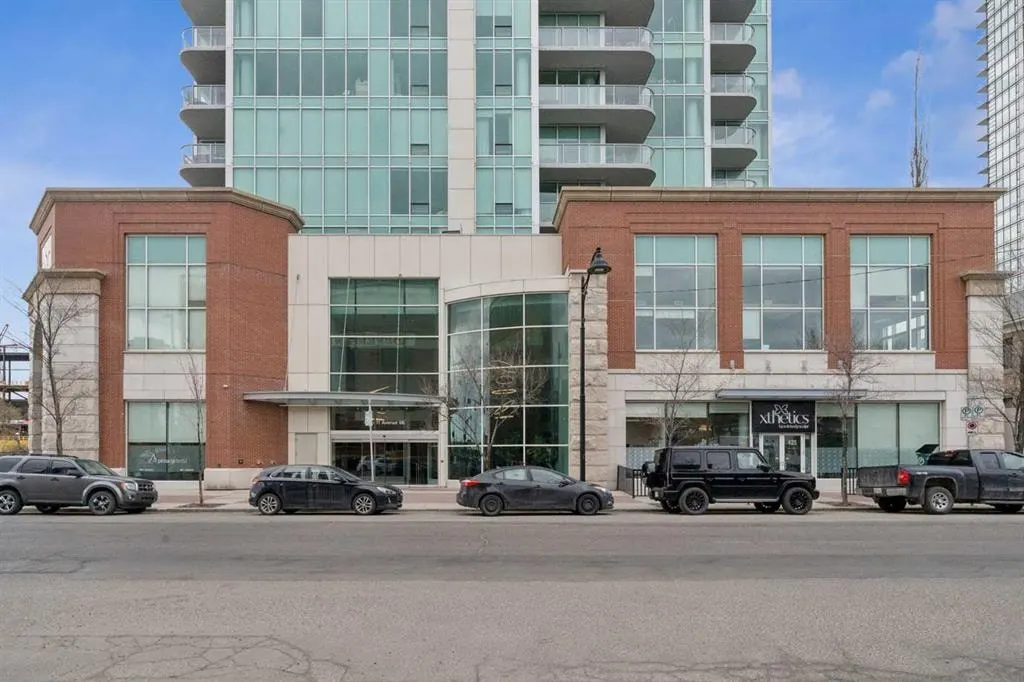
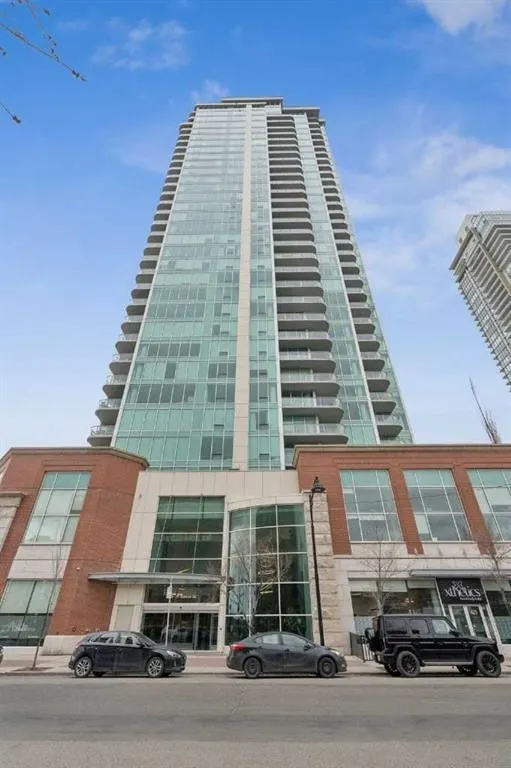
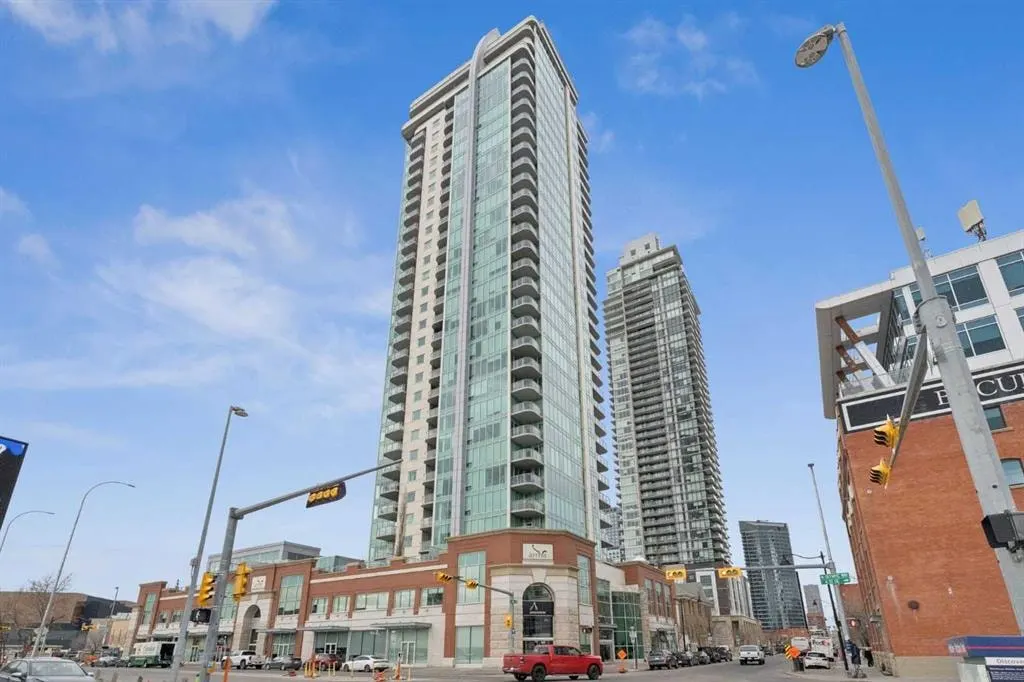
PRICE REDUCED Welcome to Arriva, high rise living at it's best in Victoria Park! This incredible 2 bedroom 2 bath unit on the Southeast corner of the 5th floor boasts an open concept design; featuring brand new hardwood flooring throughout living/dining room and bedrooms. With floor-to-ceiling, wall to wall windows this bright and spacious unit features top quality kitchen with high end Miele appliances including gas cooktop built-in oven, full-height comtemporary Snaidero cabinets, quartz counters & tile floors. Large primary bedroom with walk-in closet, private ensuite with soaker tub & separate shower quartz counters and tile floors. The South-facing 2nd bedroom has a good sized walk-in closet & is next to the 2nd full bath. Insuite laundry & storage room, large covered glass railing balcony with gas bbq line, titled underground parking (P-4 #38) and additional assigned storage (P-4 #150) complete the package. Amenities include the 4th floor terrace & meeting room, 3 elevators, air conditioning, guest suites & 24hour on-site concierge. Stampede Park is right at your doorstep, walking distance to LRT & the National Music Centre, the Central Library and short walk to downtown. With new hardwood flooring and freshly painted this is an even greater value for this 2 bedroom 2 bath condo in the prestigious Arriva tower.
Highlights
- Air Conditioning
- Apartment Unit
- Balcony
- Baseboard Heating
- Bbq Gas Line
- Beltline
- Central Ac
- Concierge
- Condo Fee Includes Heat
- Condo Fee Includes Management
- Condo Fee Includes Reserve Fund
- Condo Fee Includes Trash
- Condo Fee Includes Water
- Elevator Building
- End Unit
- Ensuite
- Guest Suite
- Hardwood Floors
- High Rise
- Near Downtown
- No Basement
- Open Concept
- Private Ensuite
- Quartz Countertops
- Se Calgary
- Soaker Tub
- South Facing
- South Facing Backyard
- Titled Parking
- Underground Parking
- Walk In Closet
What's nearby
- Bus Stop
- C Train
- Cafe
- Community Association
- Dog Park
- Grocery
- Gym
- Library
- Park
- Pharmacy
- Place Of Worship
- Playground
- Pool
- Rec Centre
- Restaurant
- Shopping
Property facts
Interior
- Bedrooms
- 2
- Bathrooms
- 2
- Square Feet
- 1,254
- Flooring
- Ceramic Tile, Hardwood
- Heating
- Baseboard
- Cooling
- Central Air
Building
- Property Type
- Apartment
- Structure
- High Rise (5+ stories)
- Style
- Apartment-Single Level Unit
- Year Built
- 2008
- Garage
- Underground
Lot & Zoning
- Zoning
- DC (pre 1P2007)
Condo & Fees
- Condo Fee
- $1,113/mo
- Fee Includes
- Amenities of HOA/Condo, Common Area Maintenance, Heat, Parking, Professional Management, Reserve Fund Contributions, Security Personnel, Sewer, Trash, Water
- Restrictions
- Pet Restrictions or Board approval Required
Location
- Community
- Beltline
- City
- Calgary
- Postal Code
- T2G 0C7
Listing
- MLS® Number
- A2307863
- Days on Market
- 58
- Price per Sq Ft
- $391/sqft
- Taxes
- $3,297 (2025)
Location
433 11 Avenue SE #503, Calgary, AB · T2G 0C7